Like the look of this property?
We would love to hear from you and arrange a viewing of this property. Get in touch now!
Looking to sell a property?
You can get a free online or in person valuation.
Property features
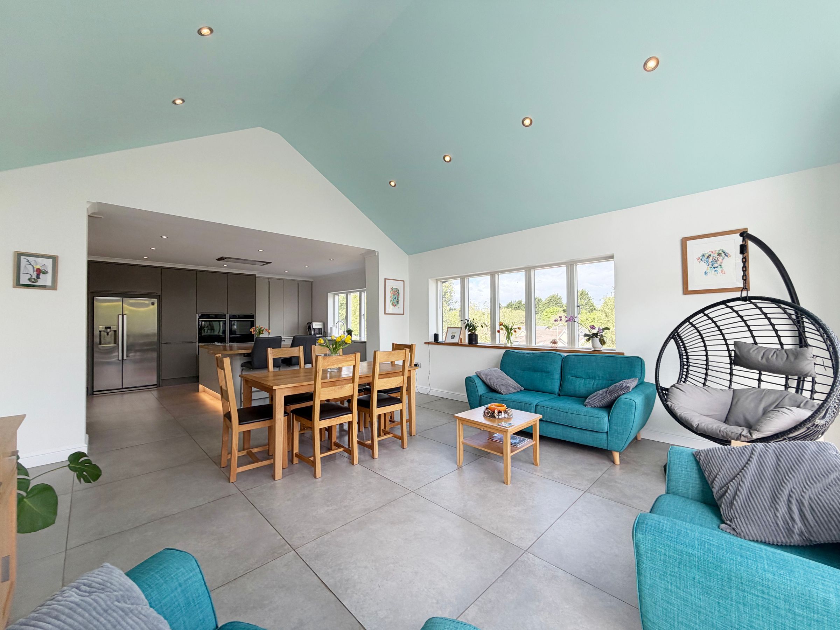
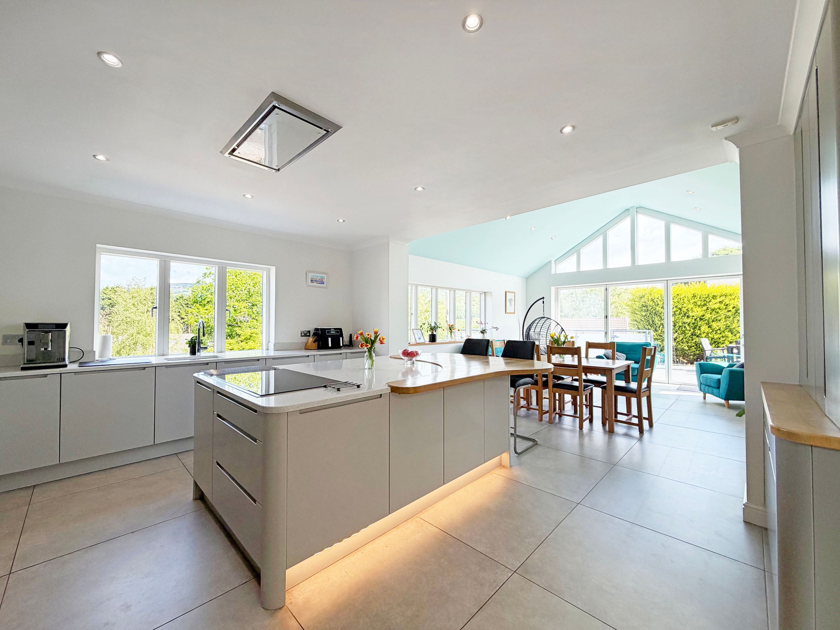
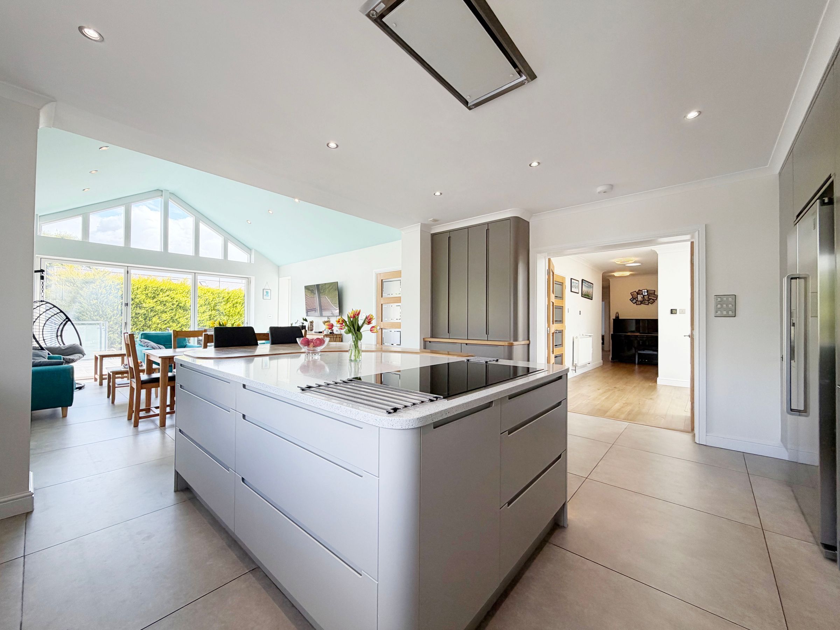
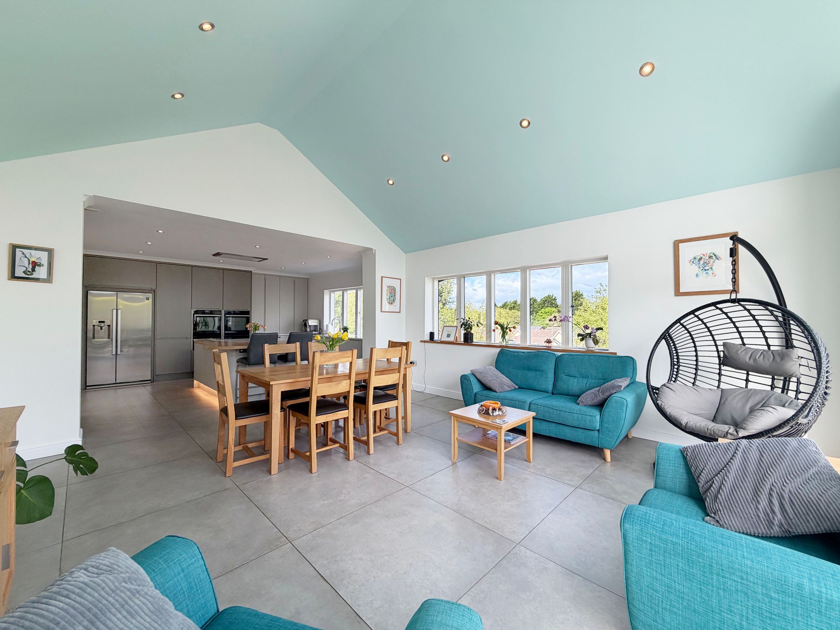
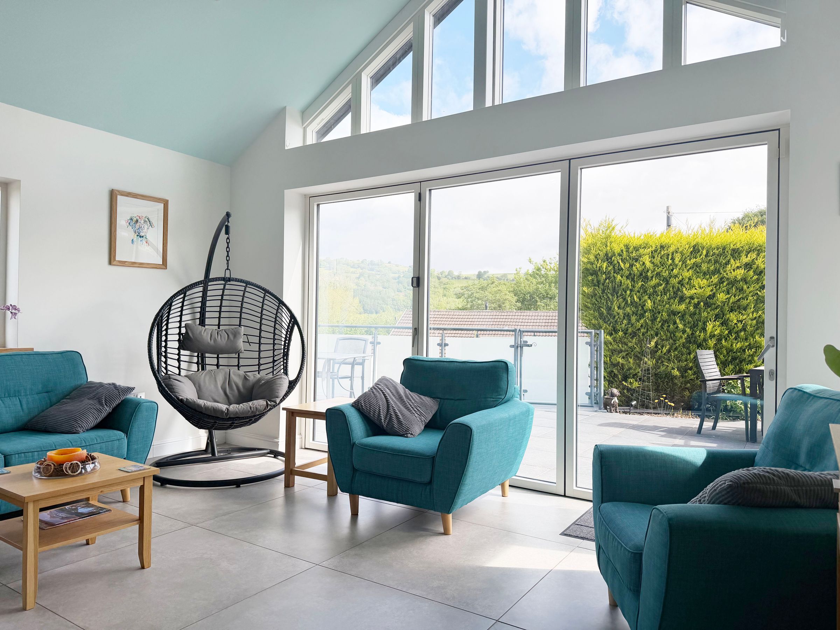
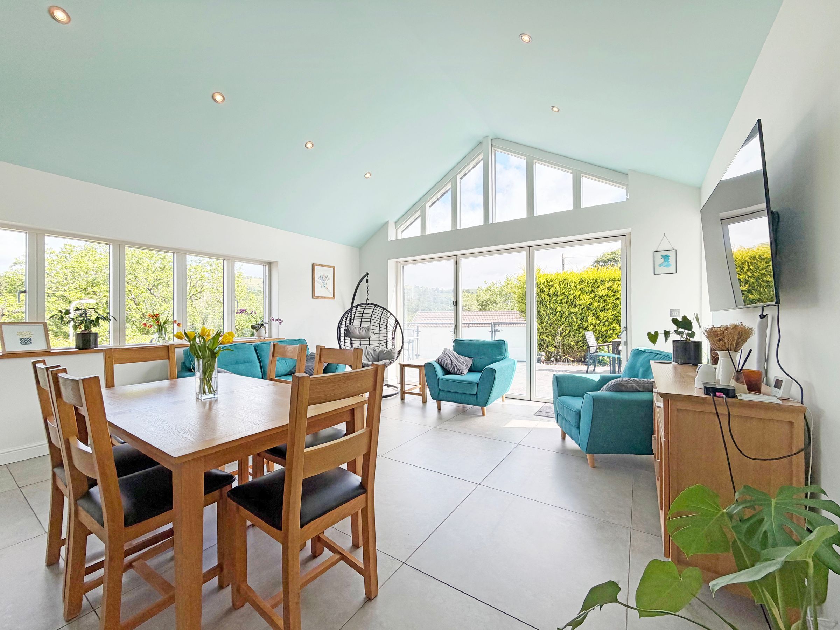
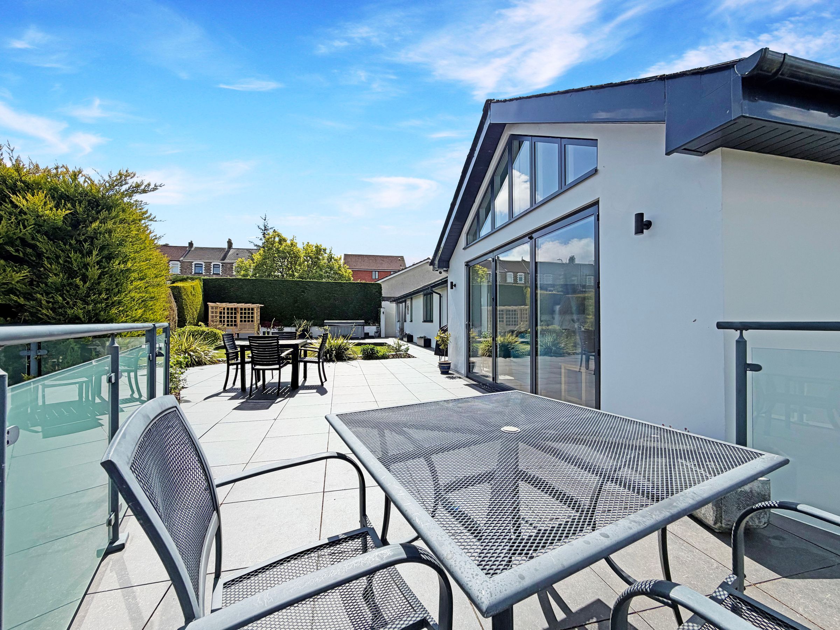
32-foot Open Plan Kitchen, Dining And Living Space With Bifold Doors To The Garden.
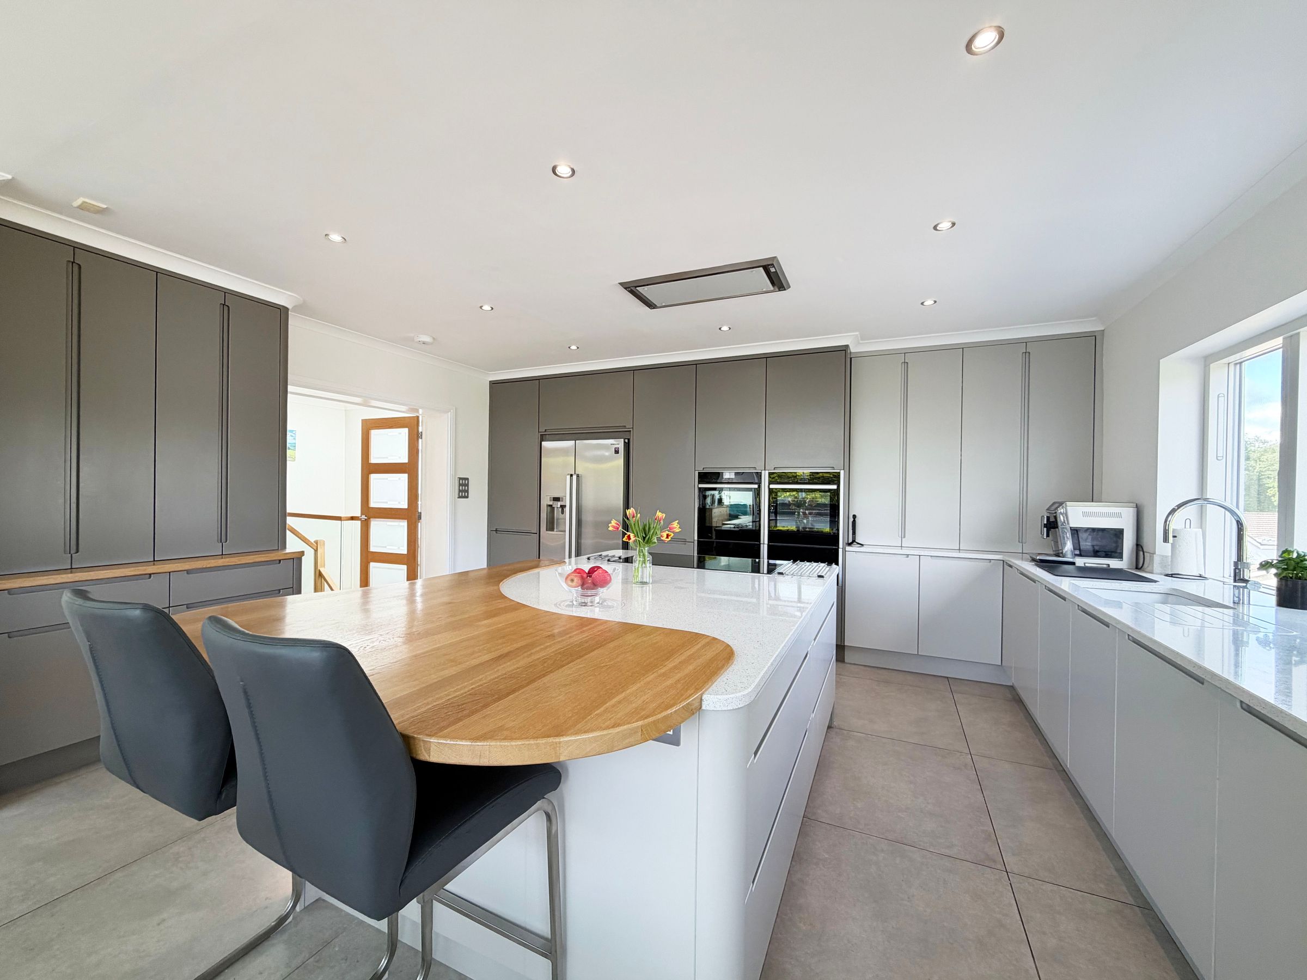
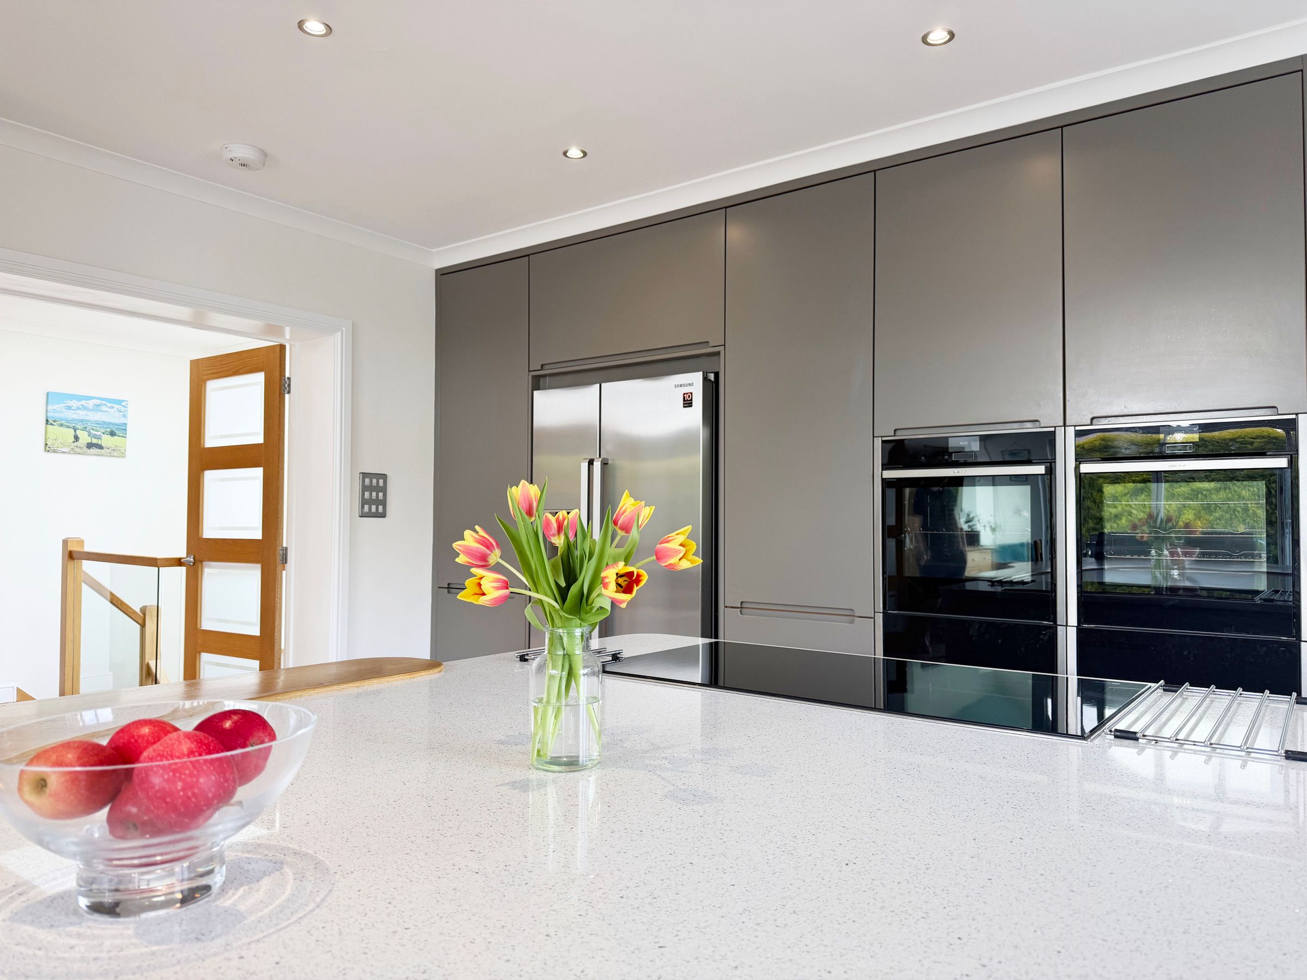
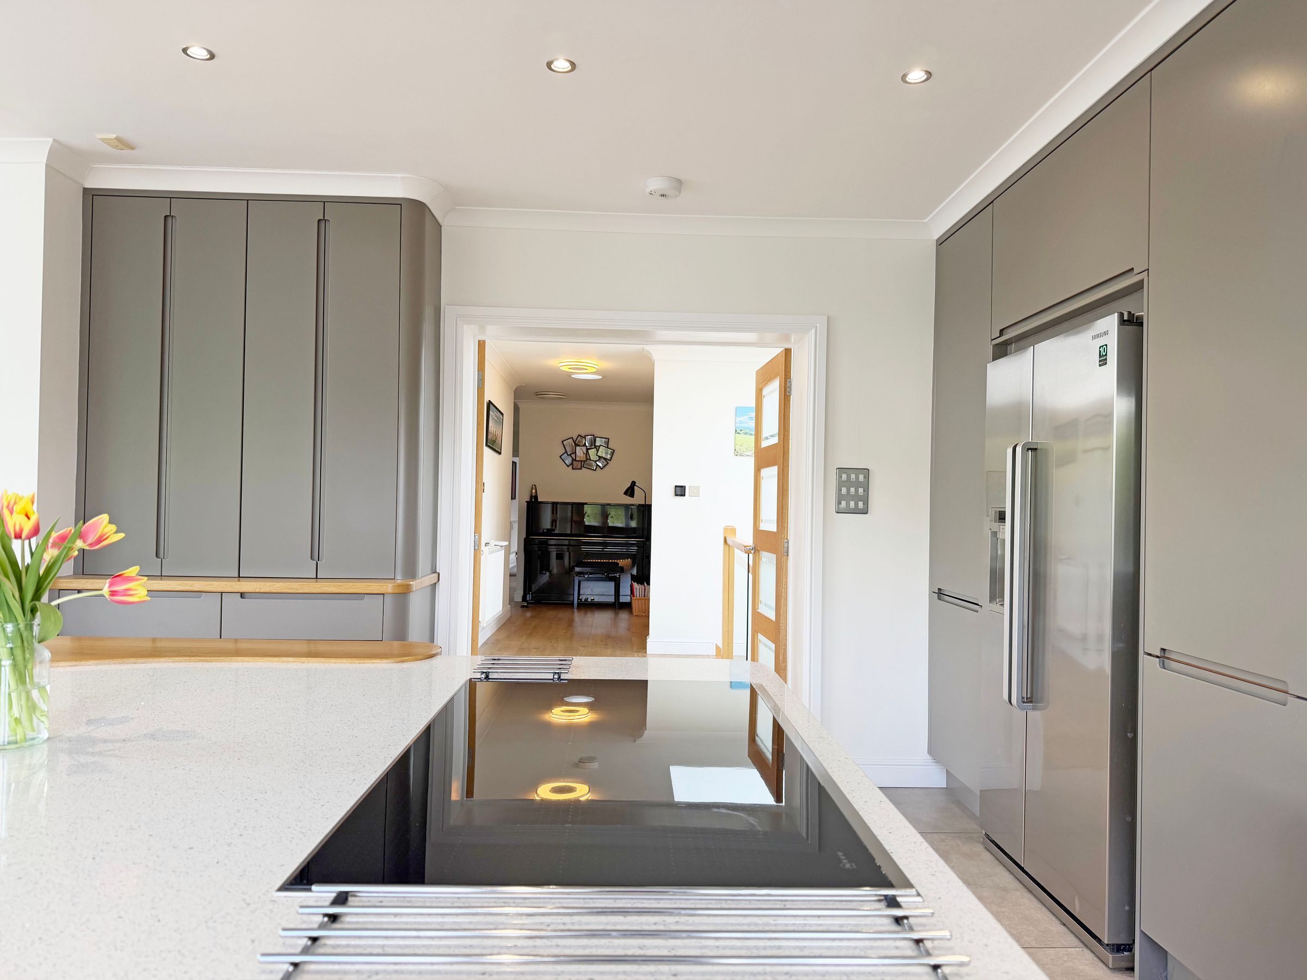
Bespoke Fitted Kitchen Crafted By Cymru Kitchens With Underfloor Heating And Premium Integrated Appliances.
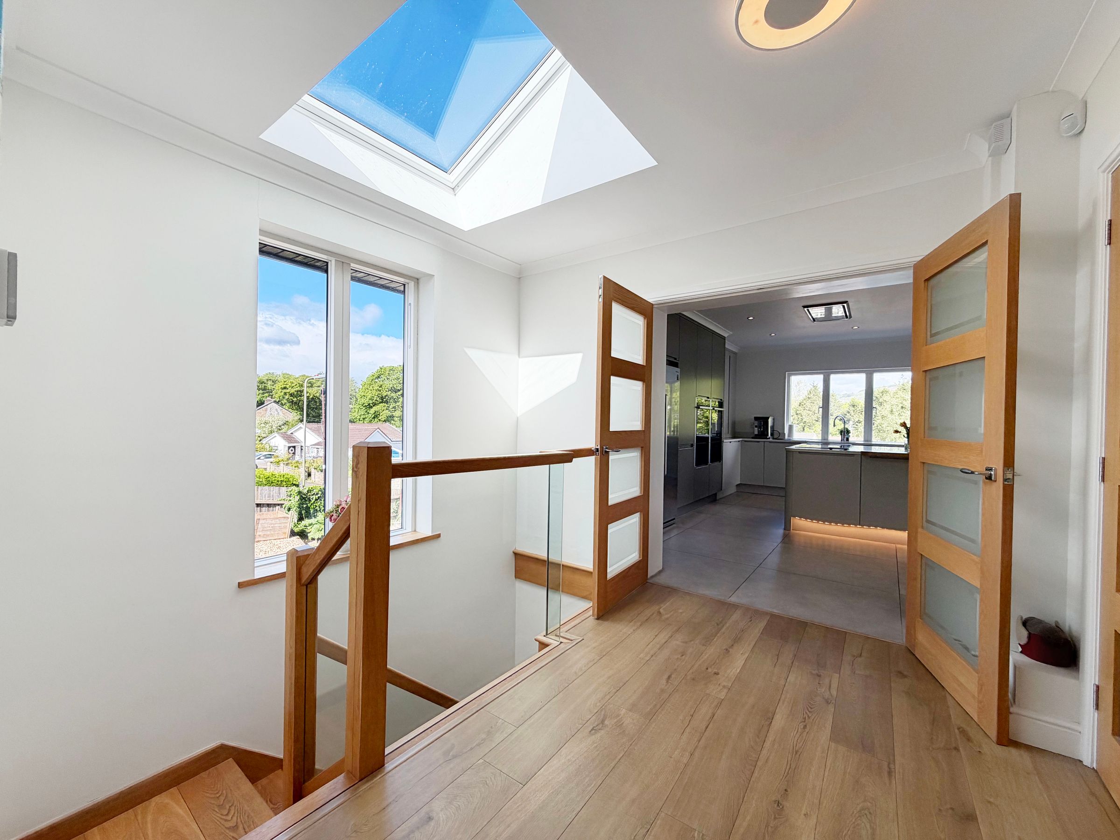
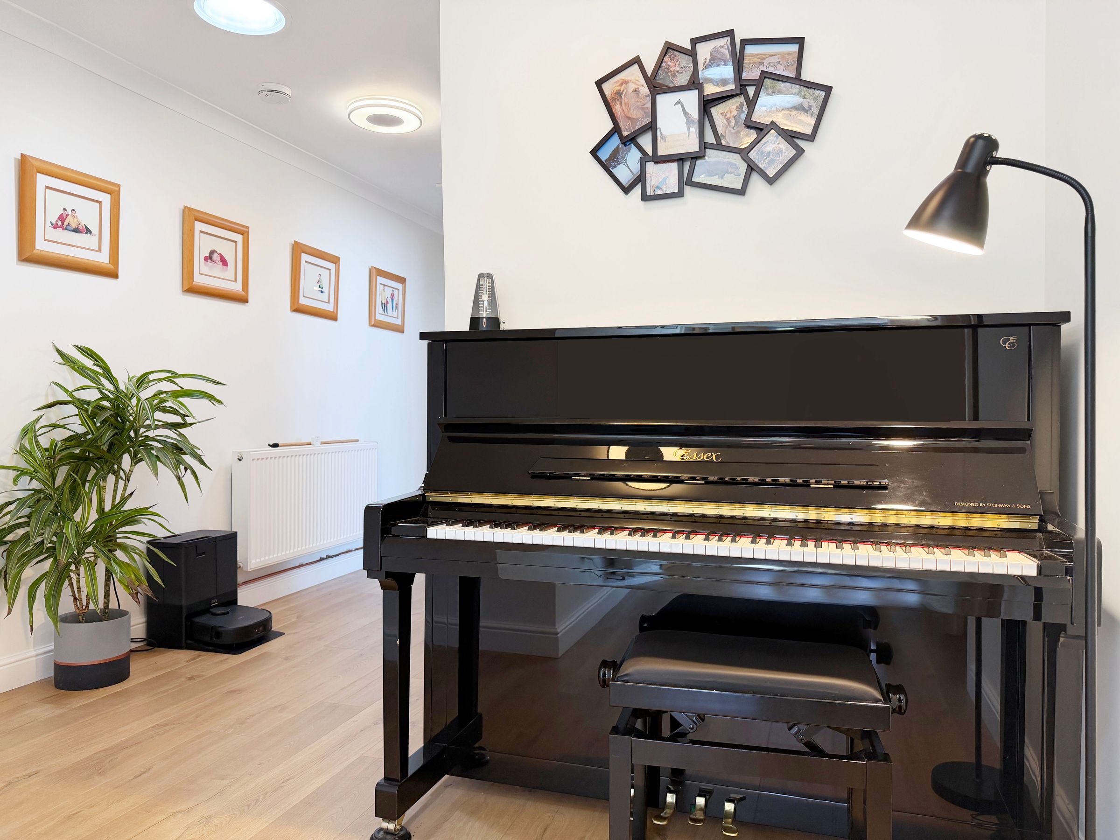
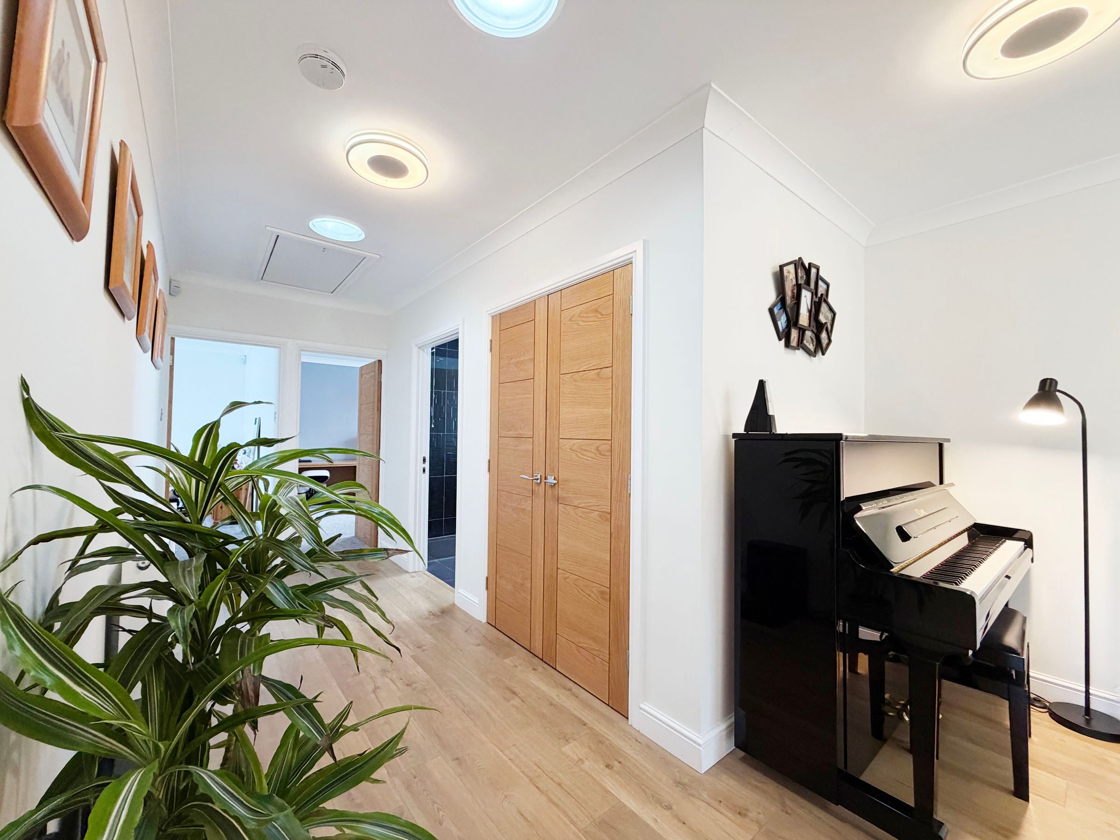
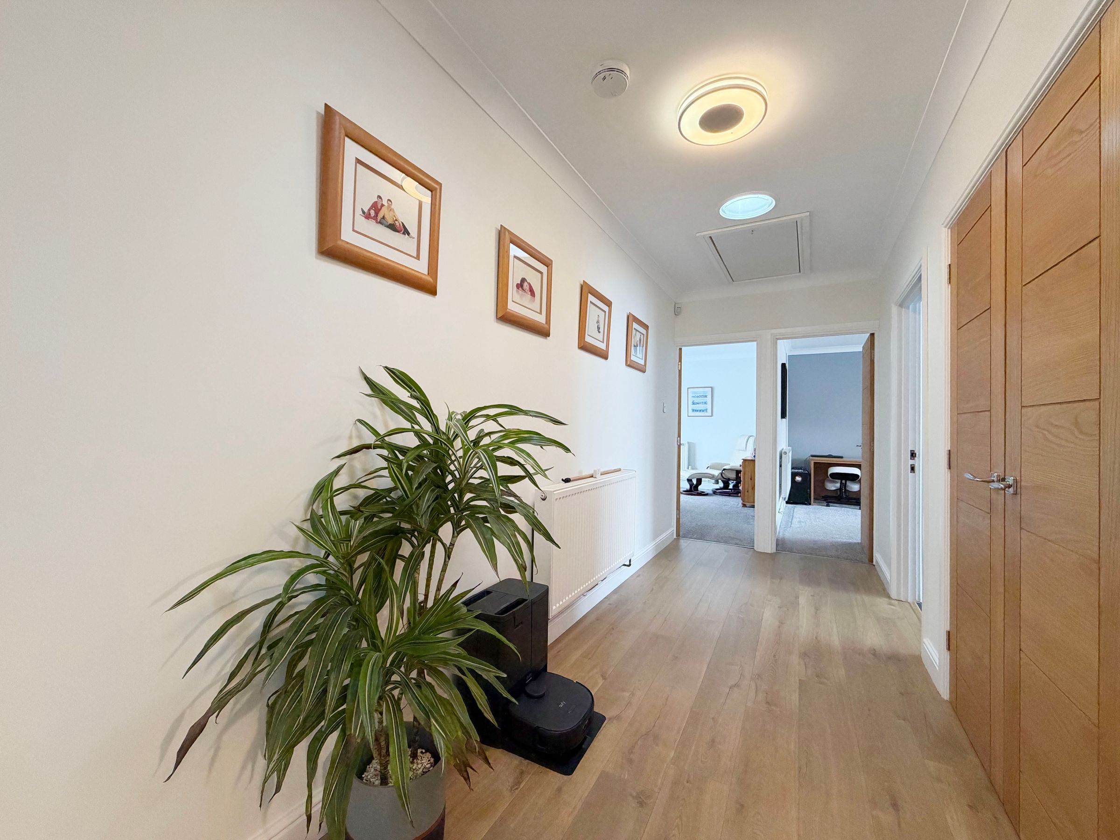
Landing With Large Electric-Controlled Skylight
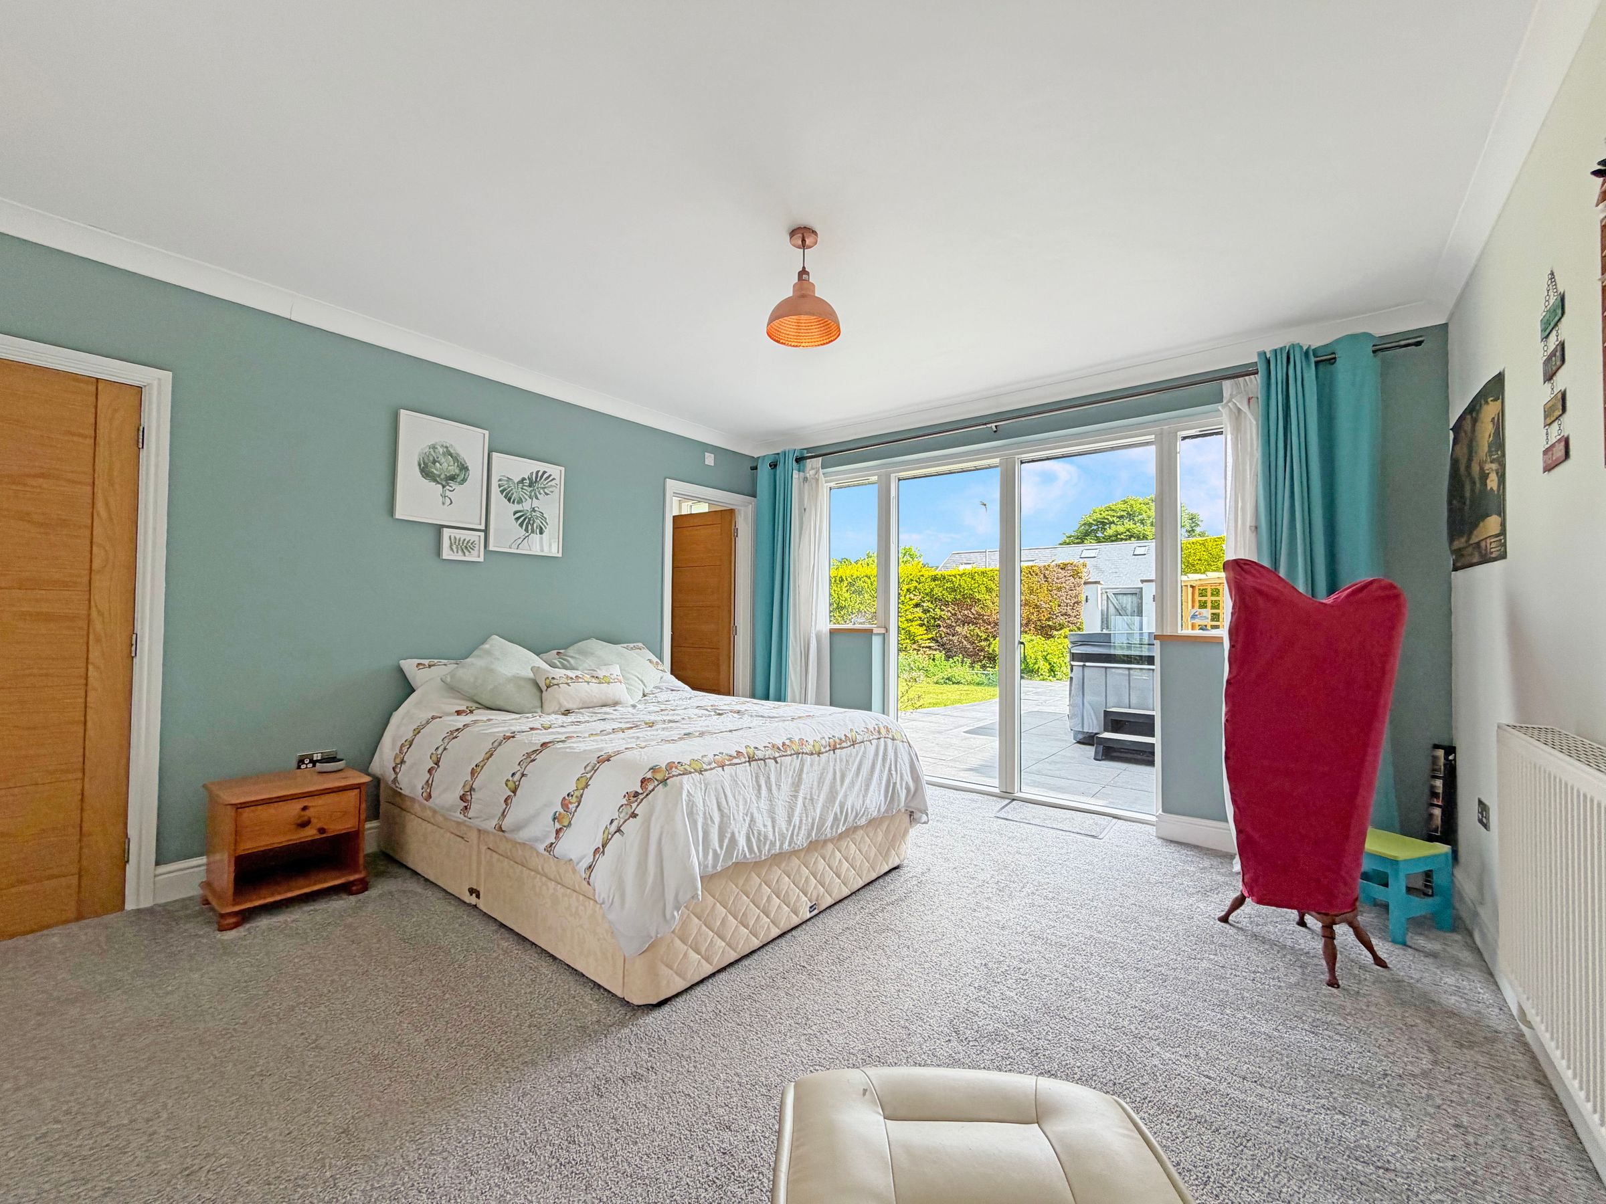
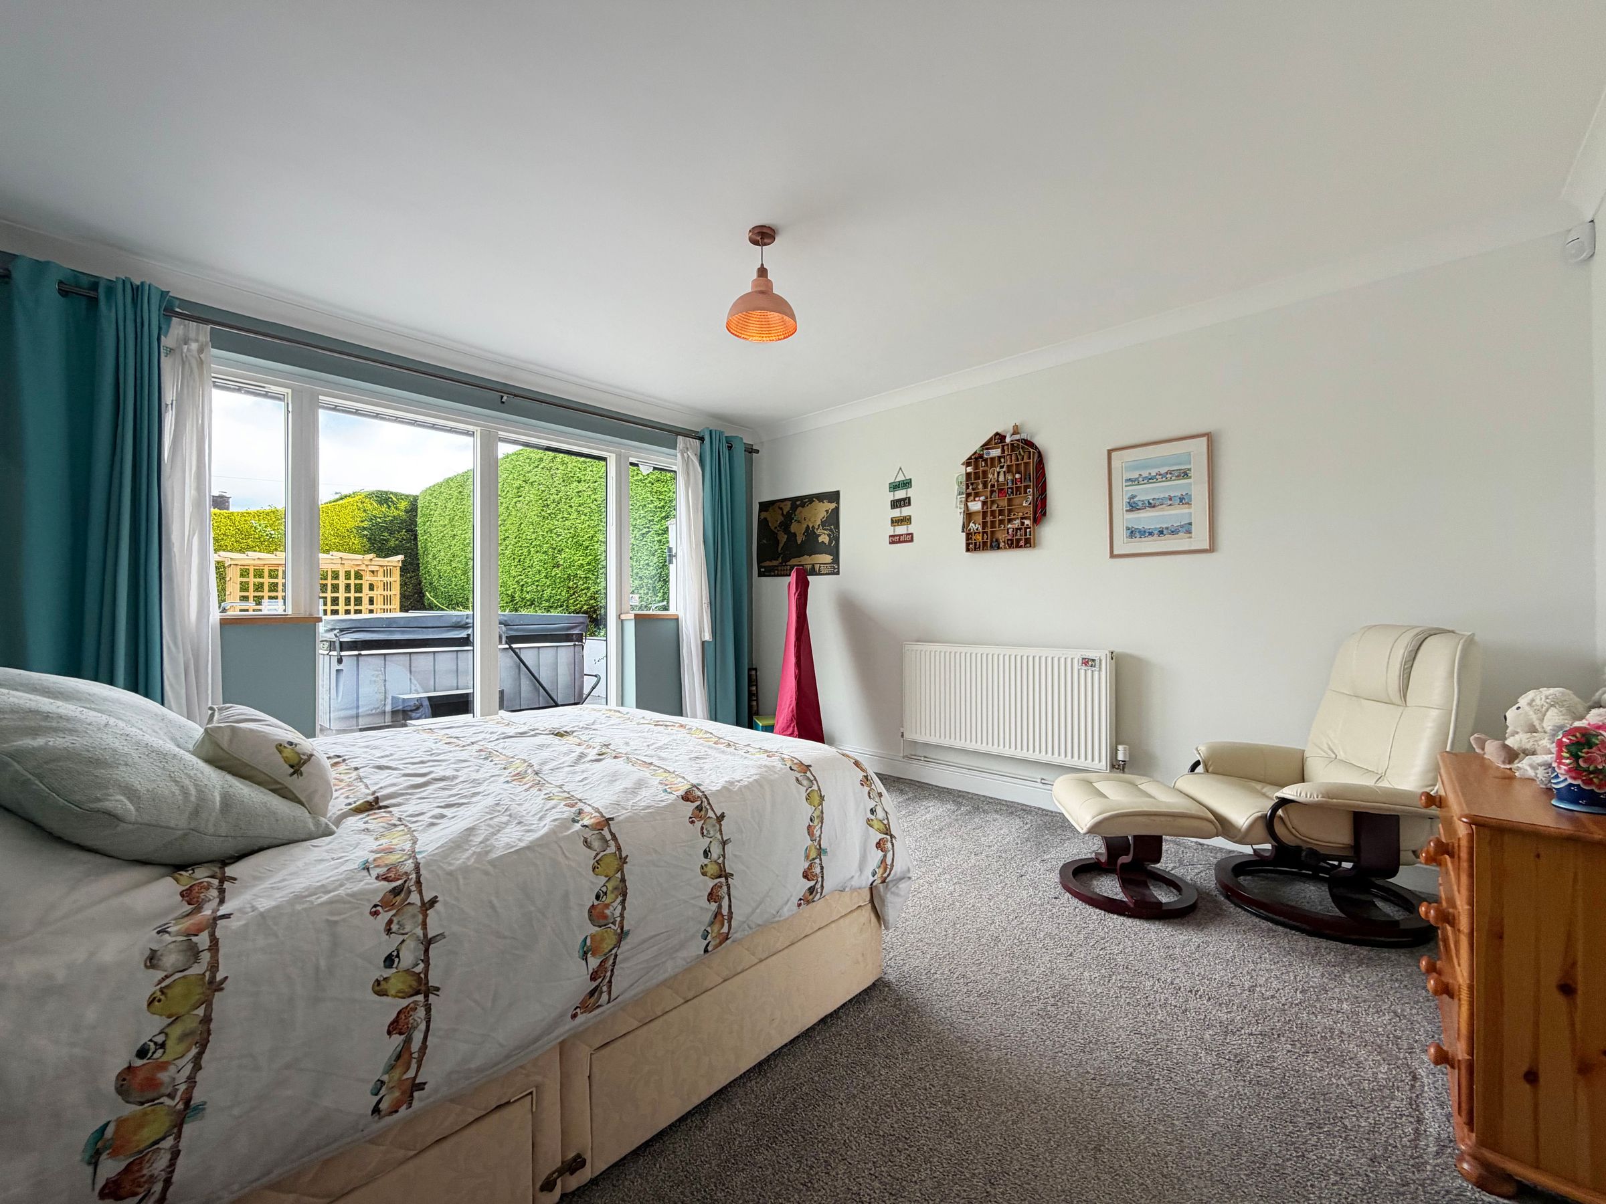
Five Double Bedrooms With Two En-Suites
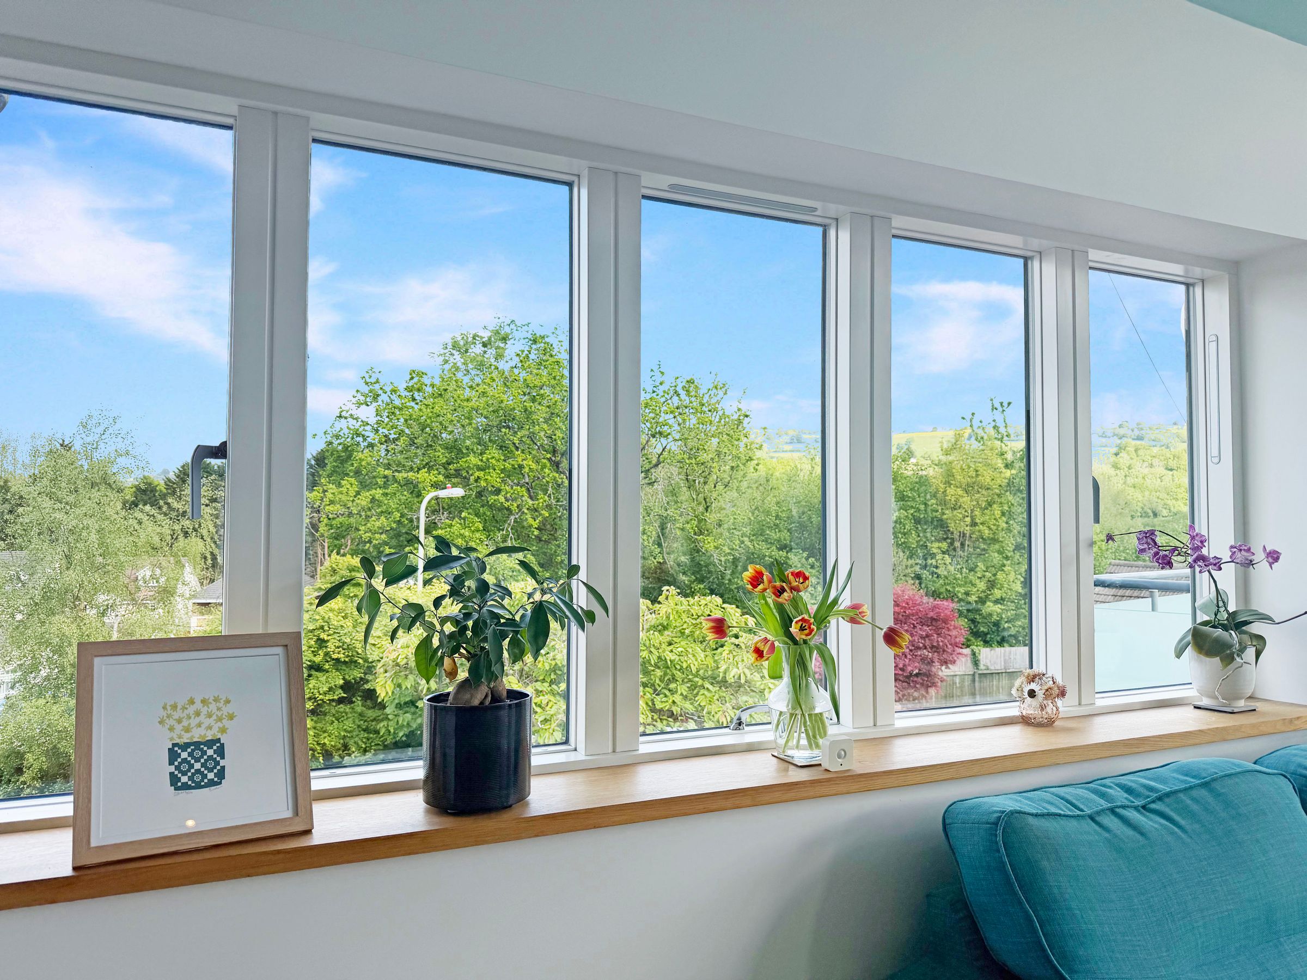
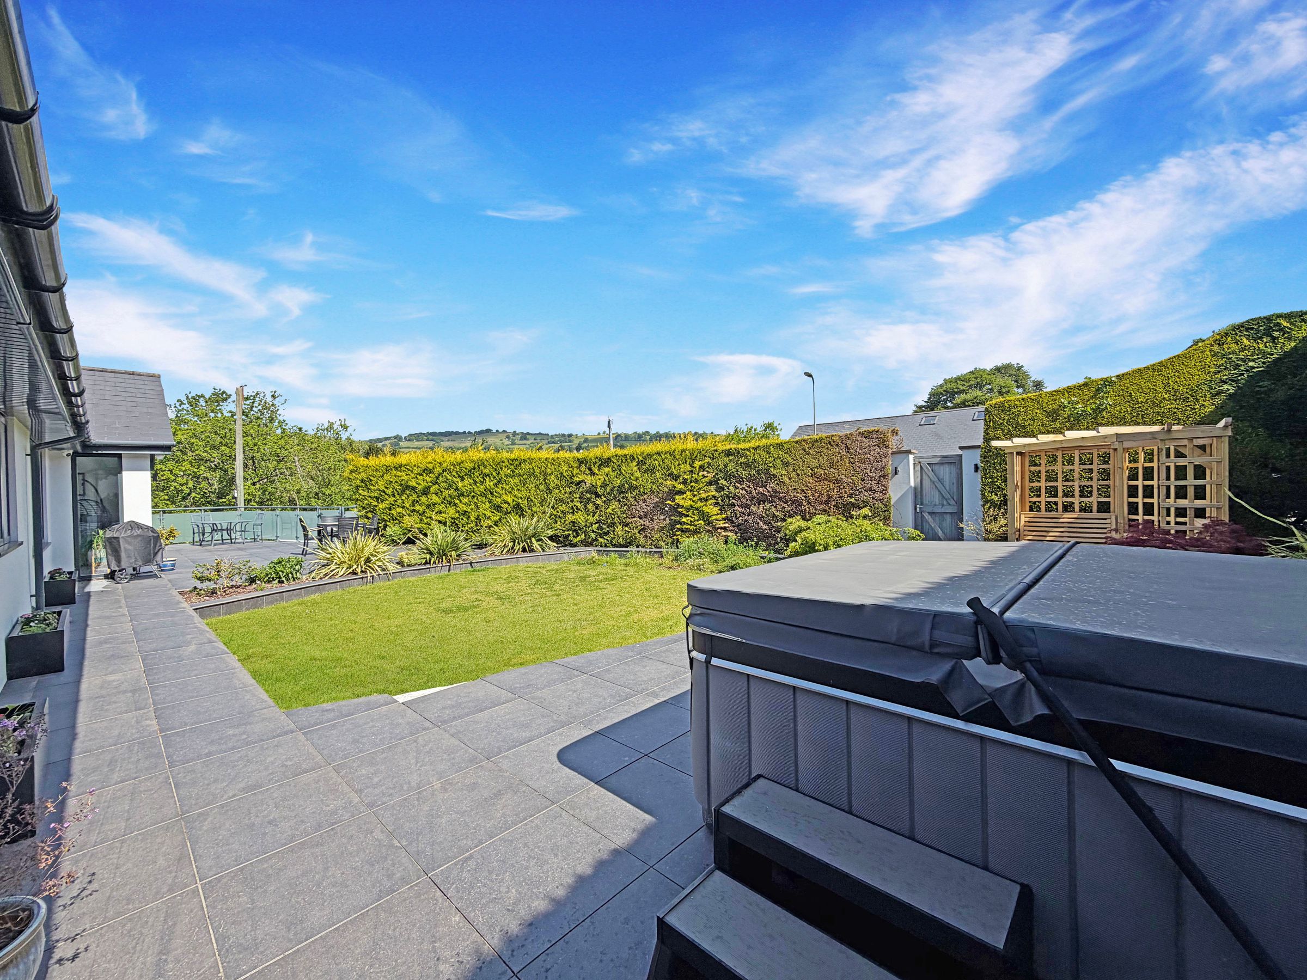
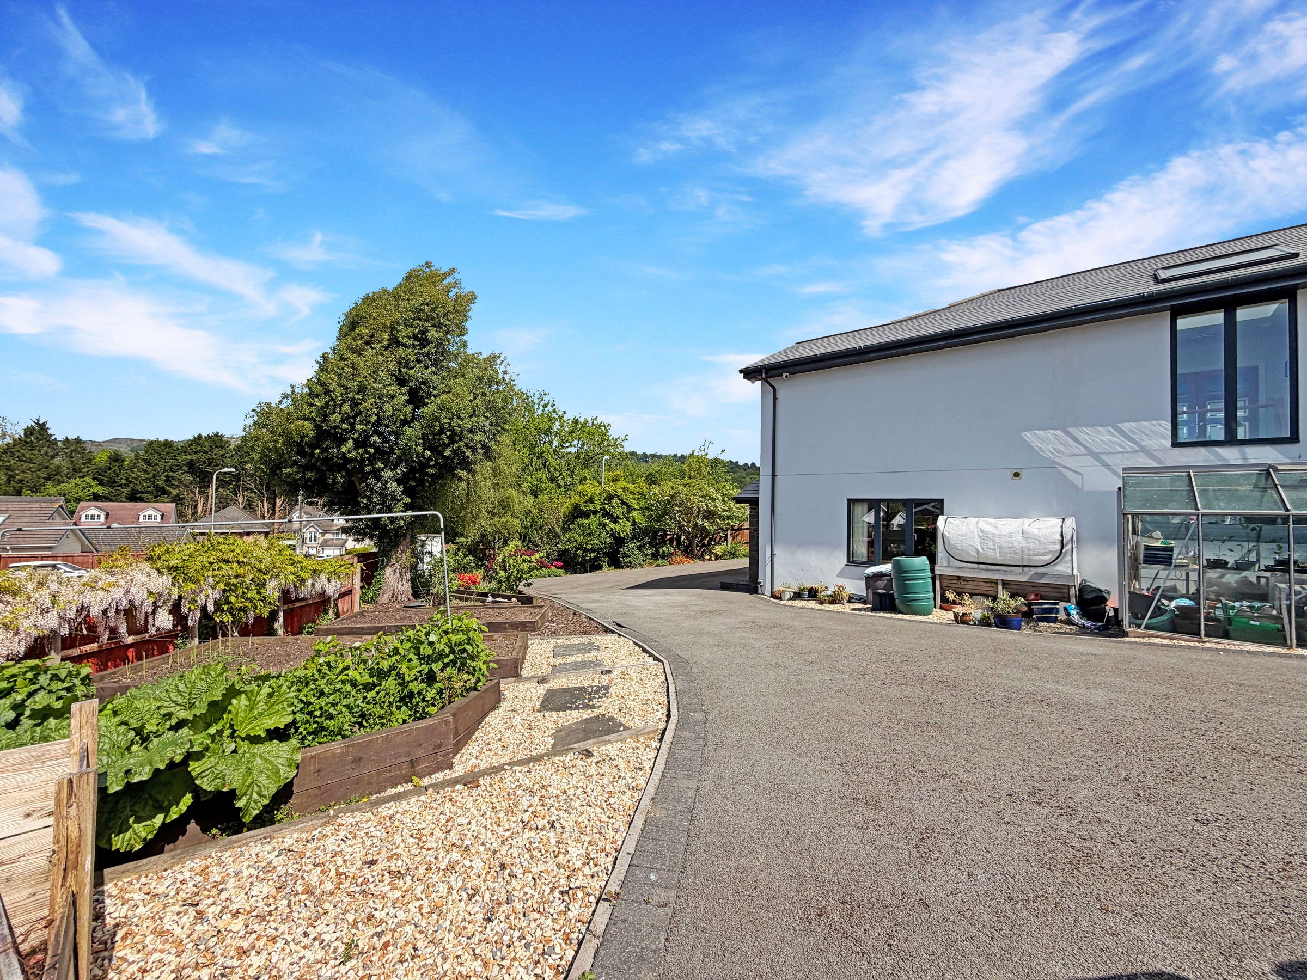
Stunning Views Of Hills Around Rudry, Machen And Bedwas
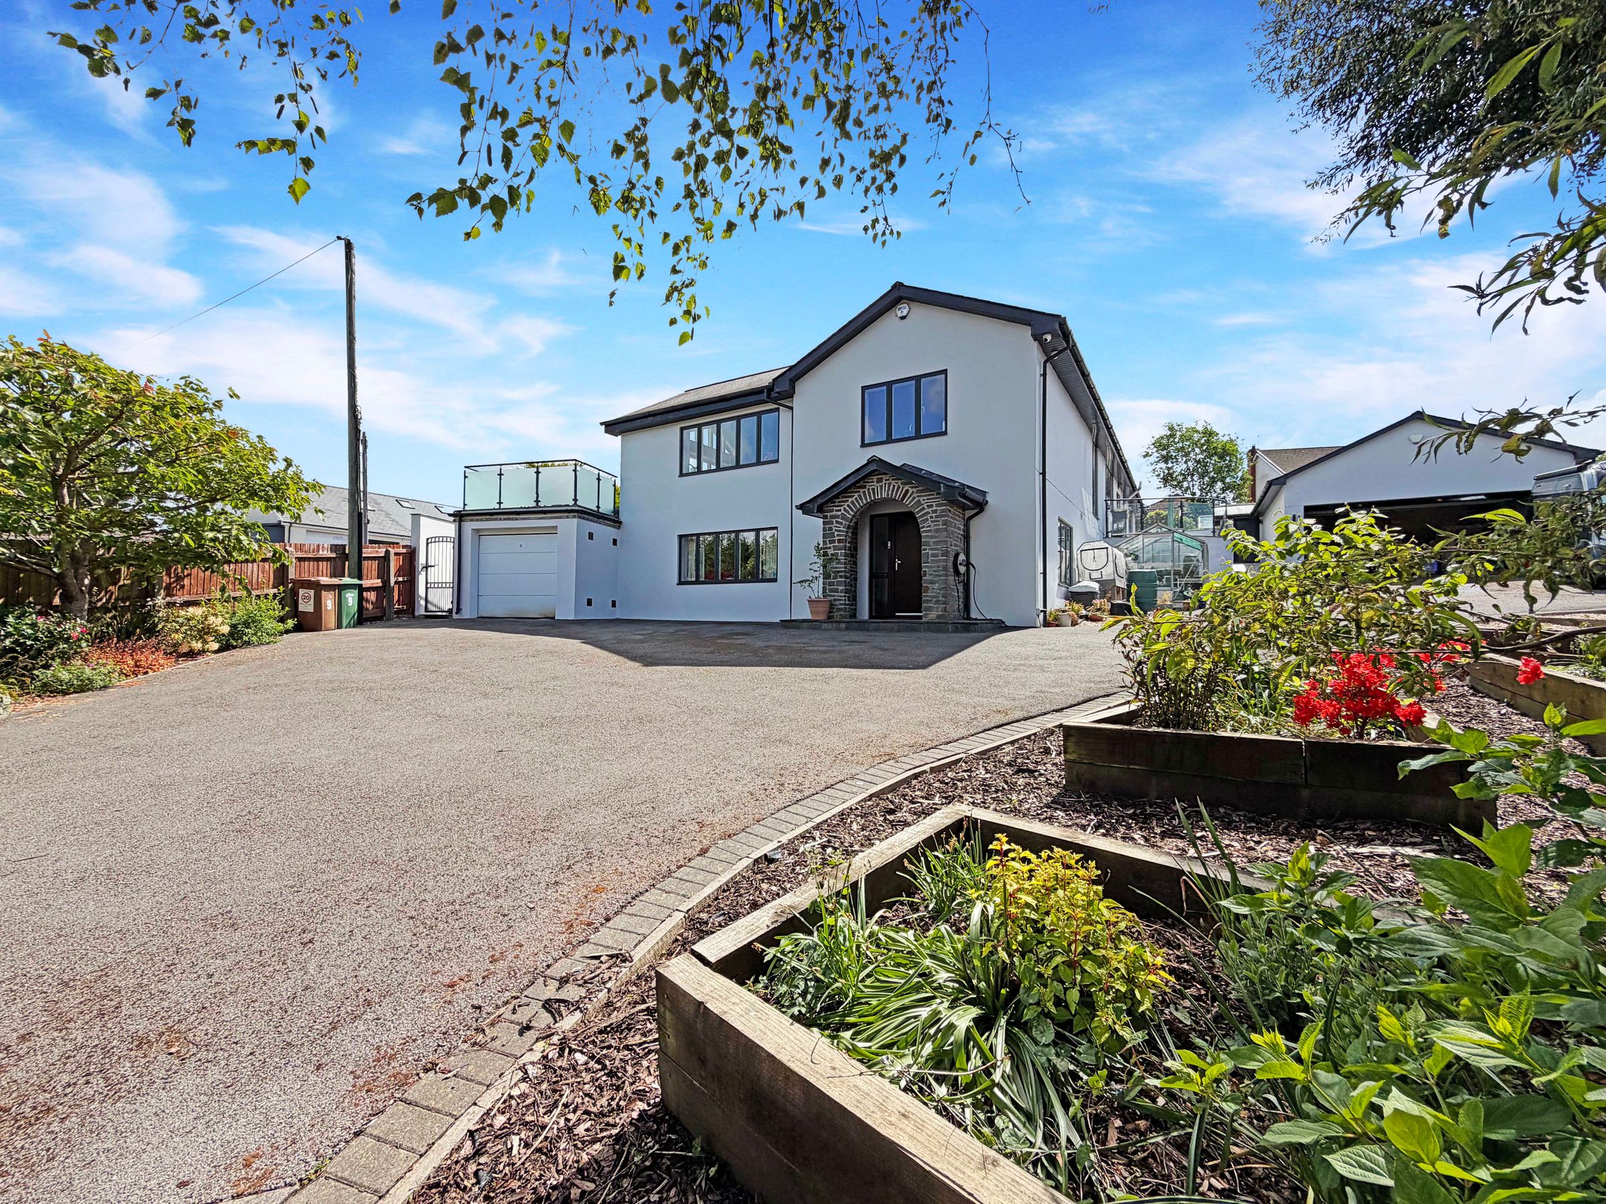
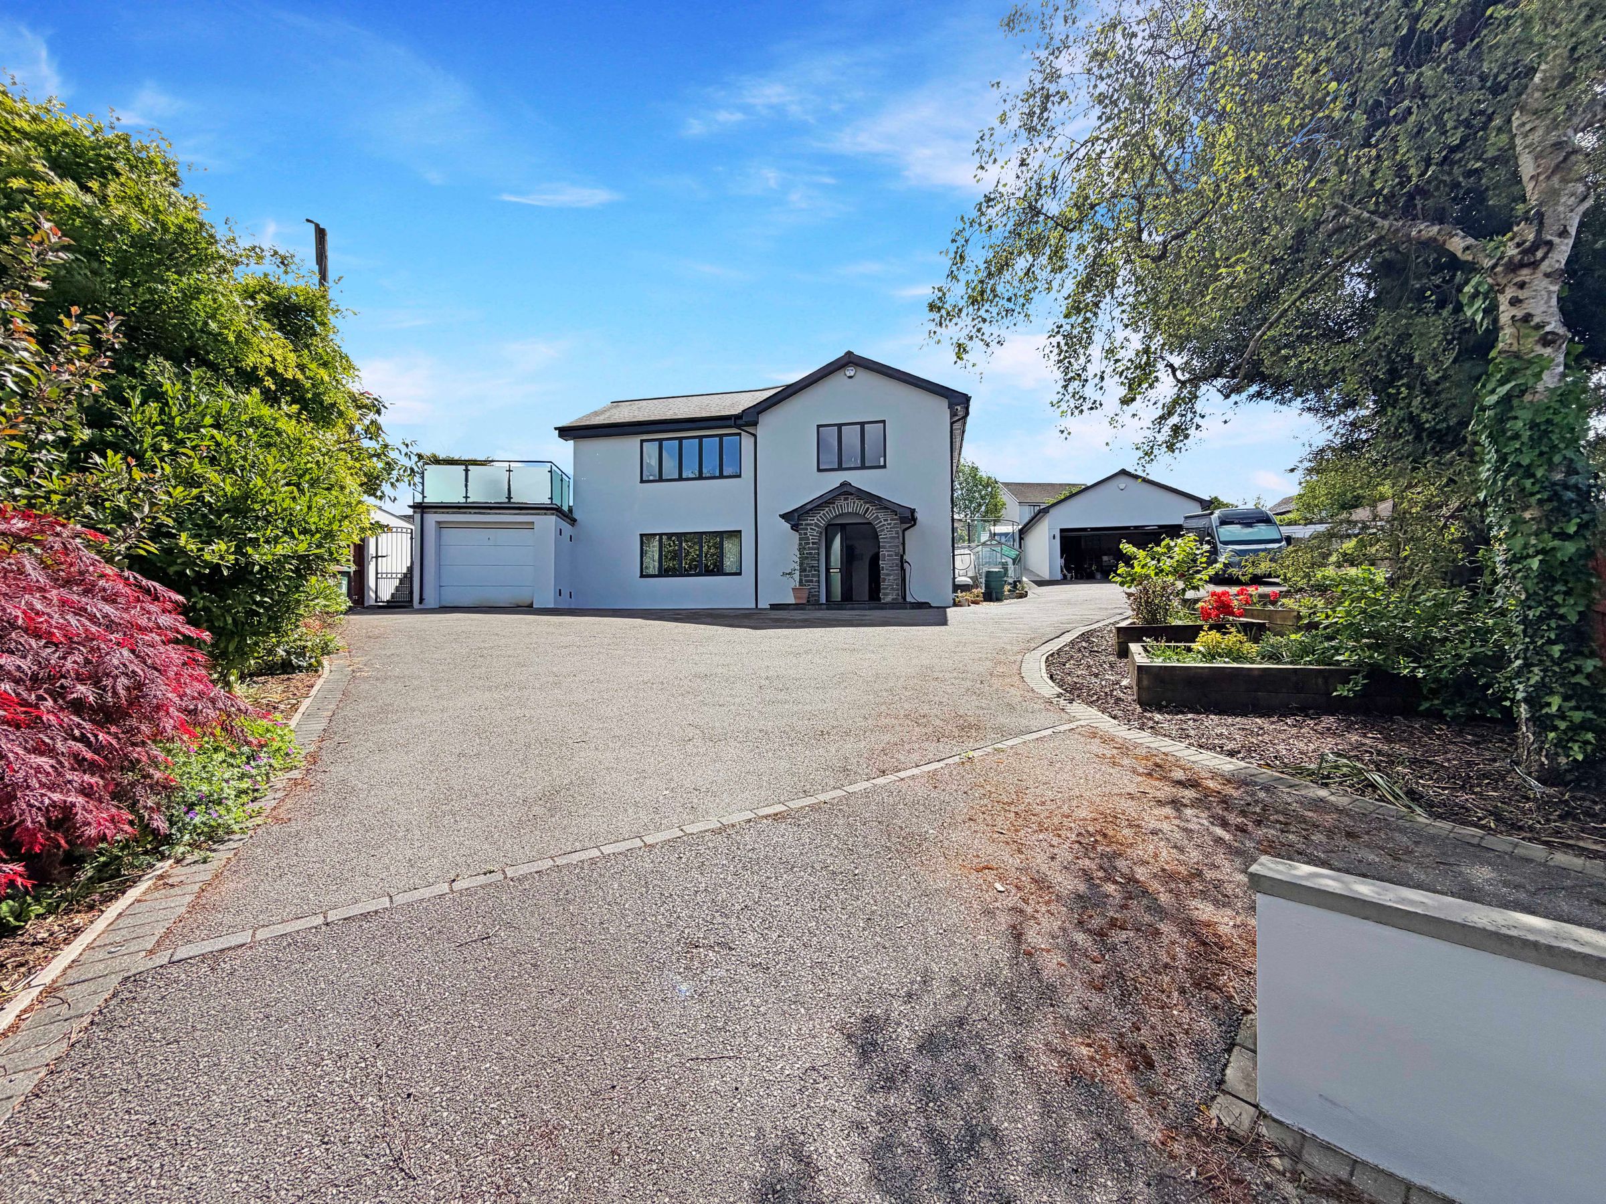
Secure Electric Gates, Private Driveway And Double Garage With Mezzanine Workshop.
About this property
Guide price £750,000 - £800,000
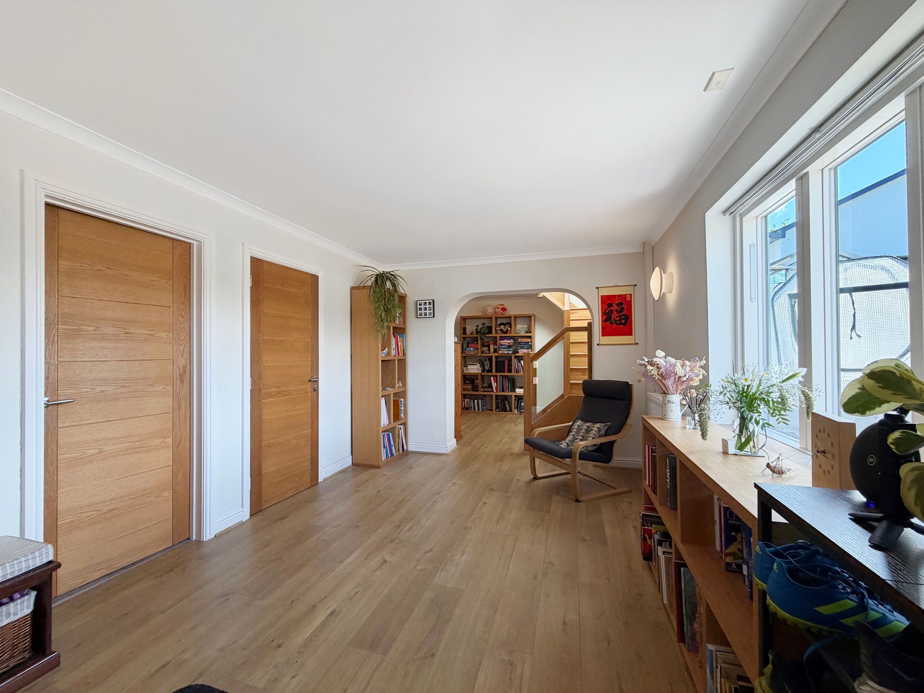
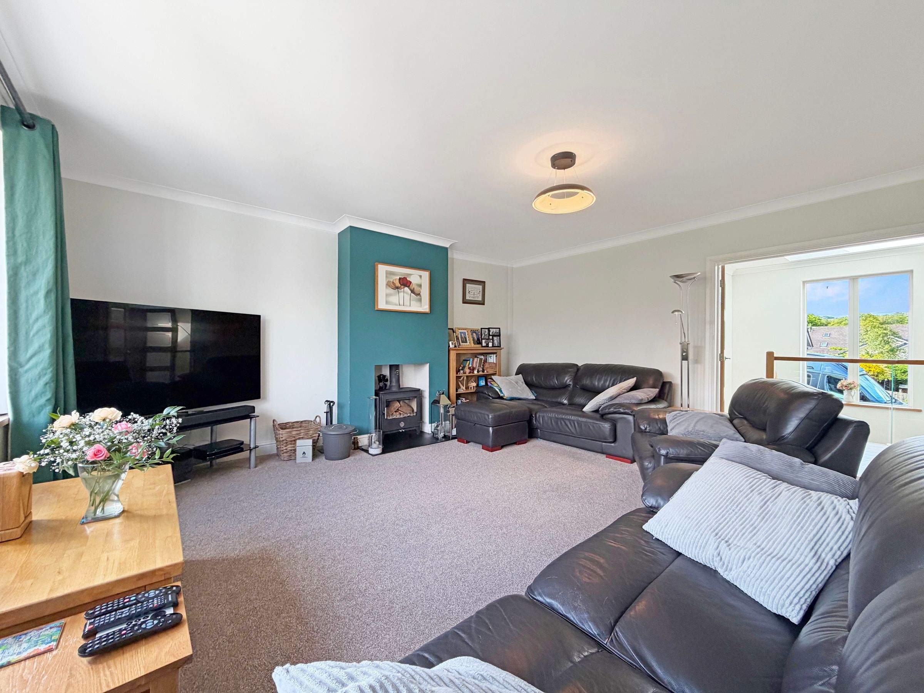
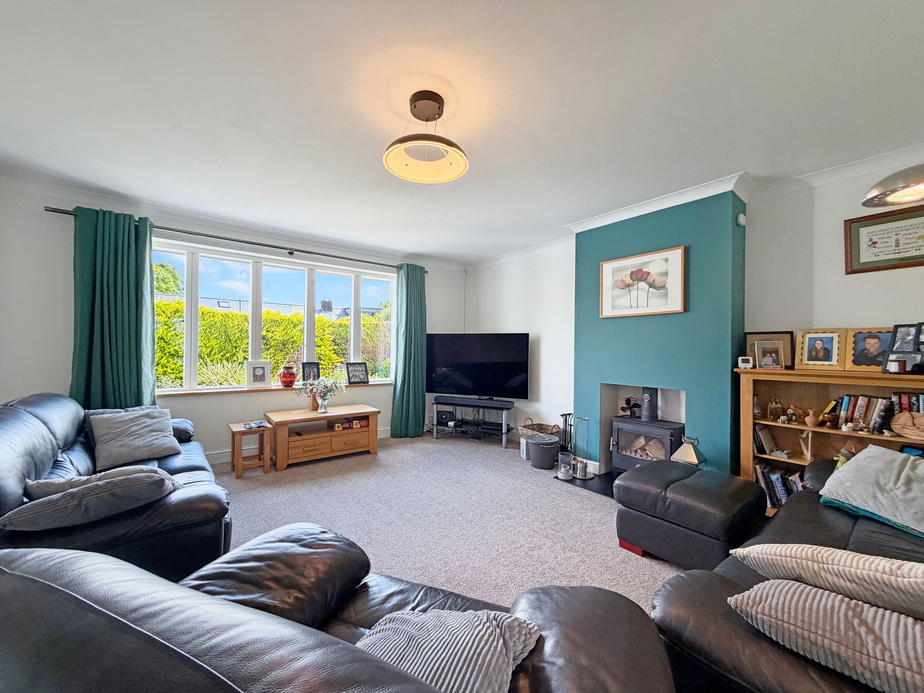
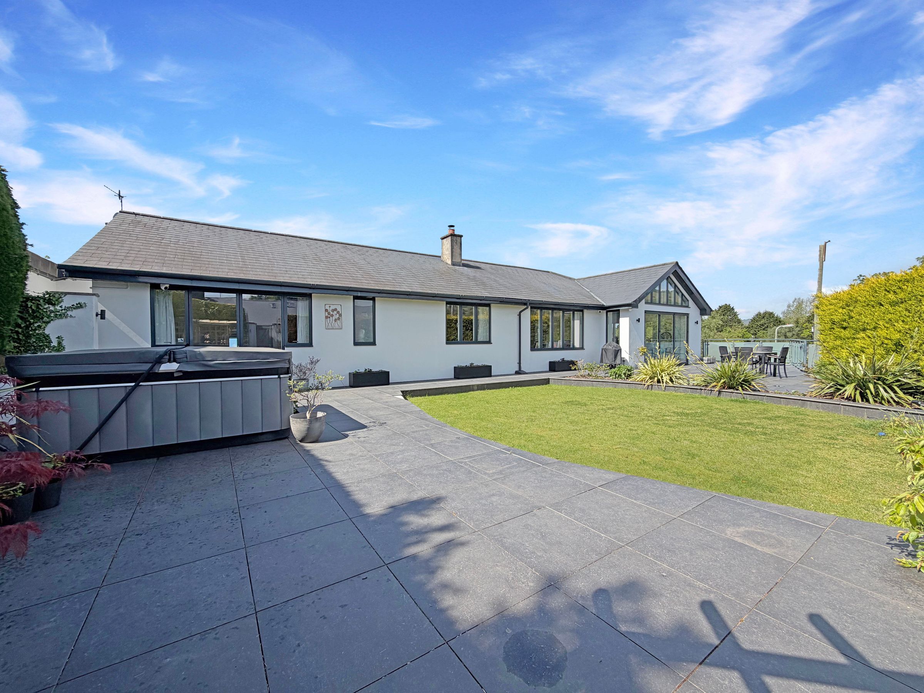
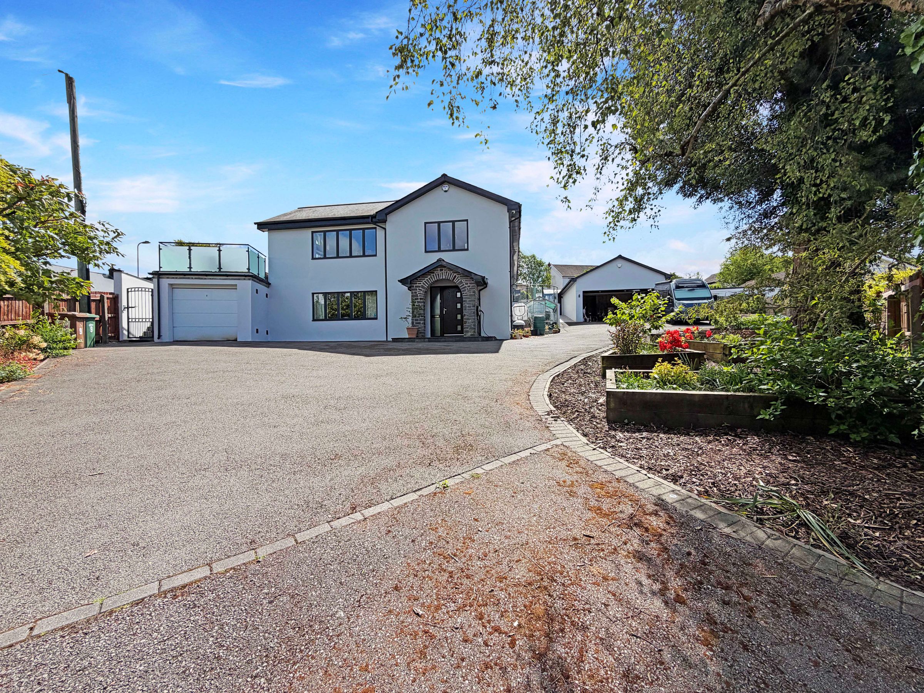
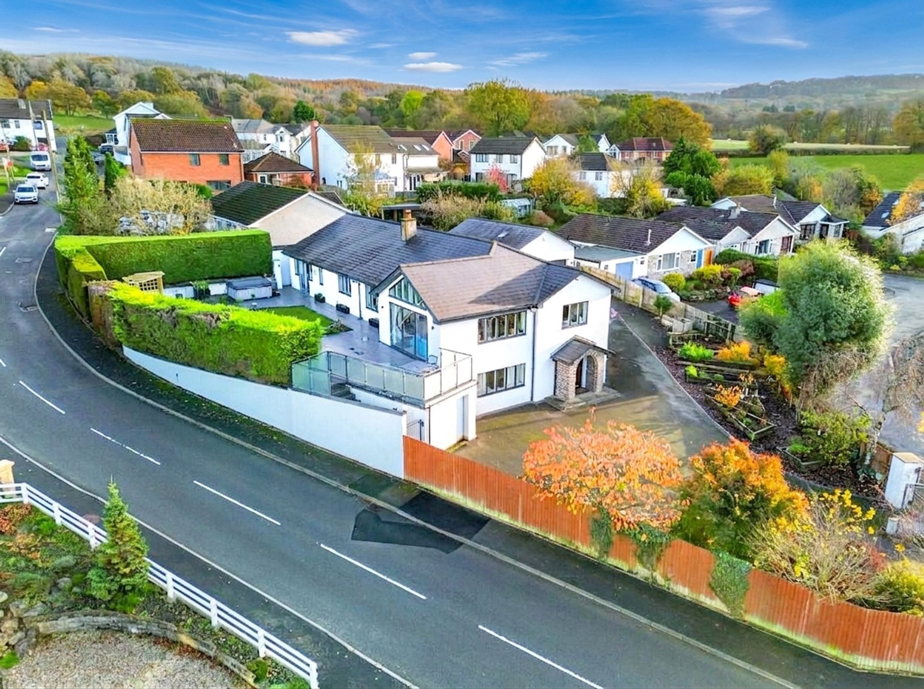
This architect-designed, five-bedroom detached residence offers a rare opportunity to embrace a lifestyle defined by space, luxury and privacy, set in a commanding position with stunning views over the rolling hills surrounding Rudry, Machen and Bedwas.
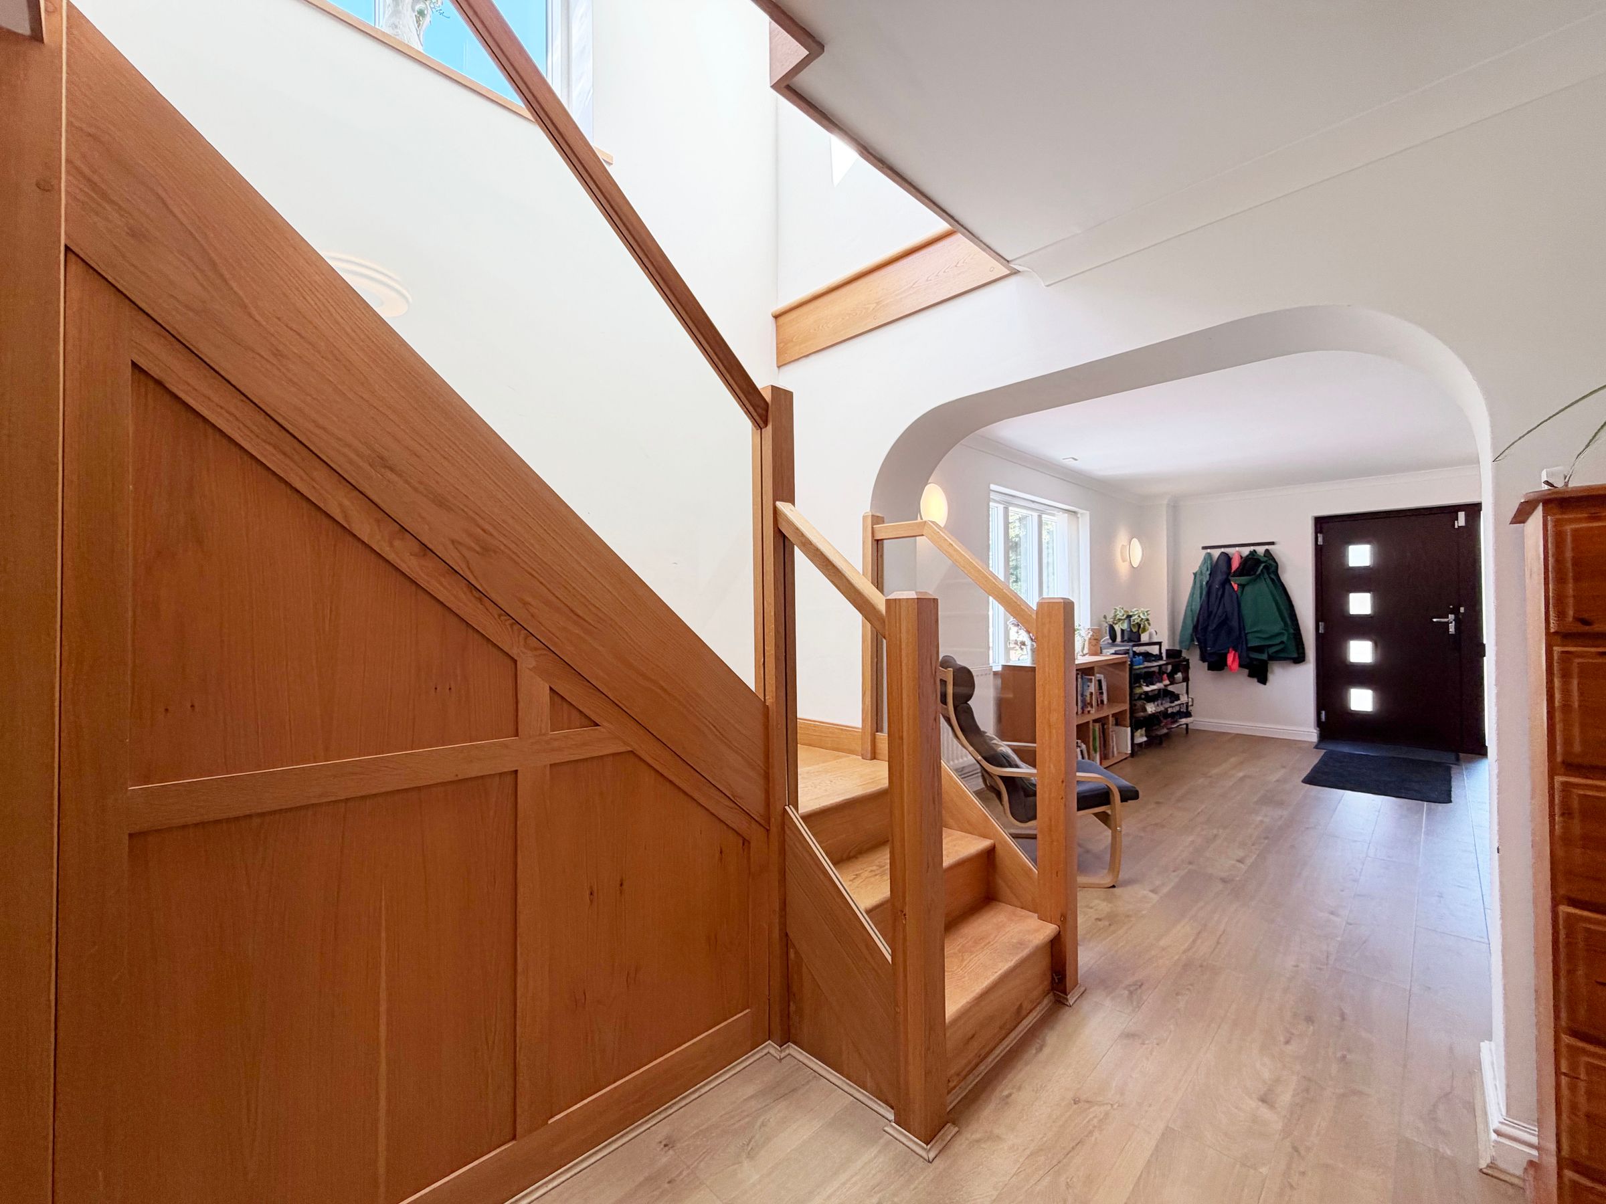
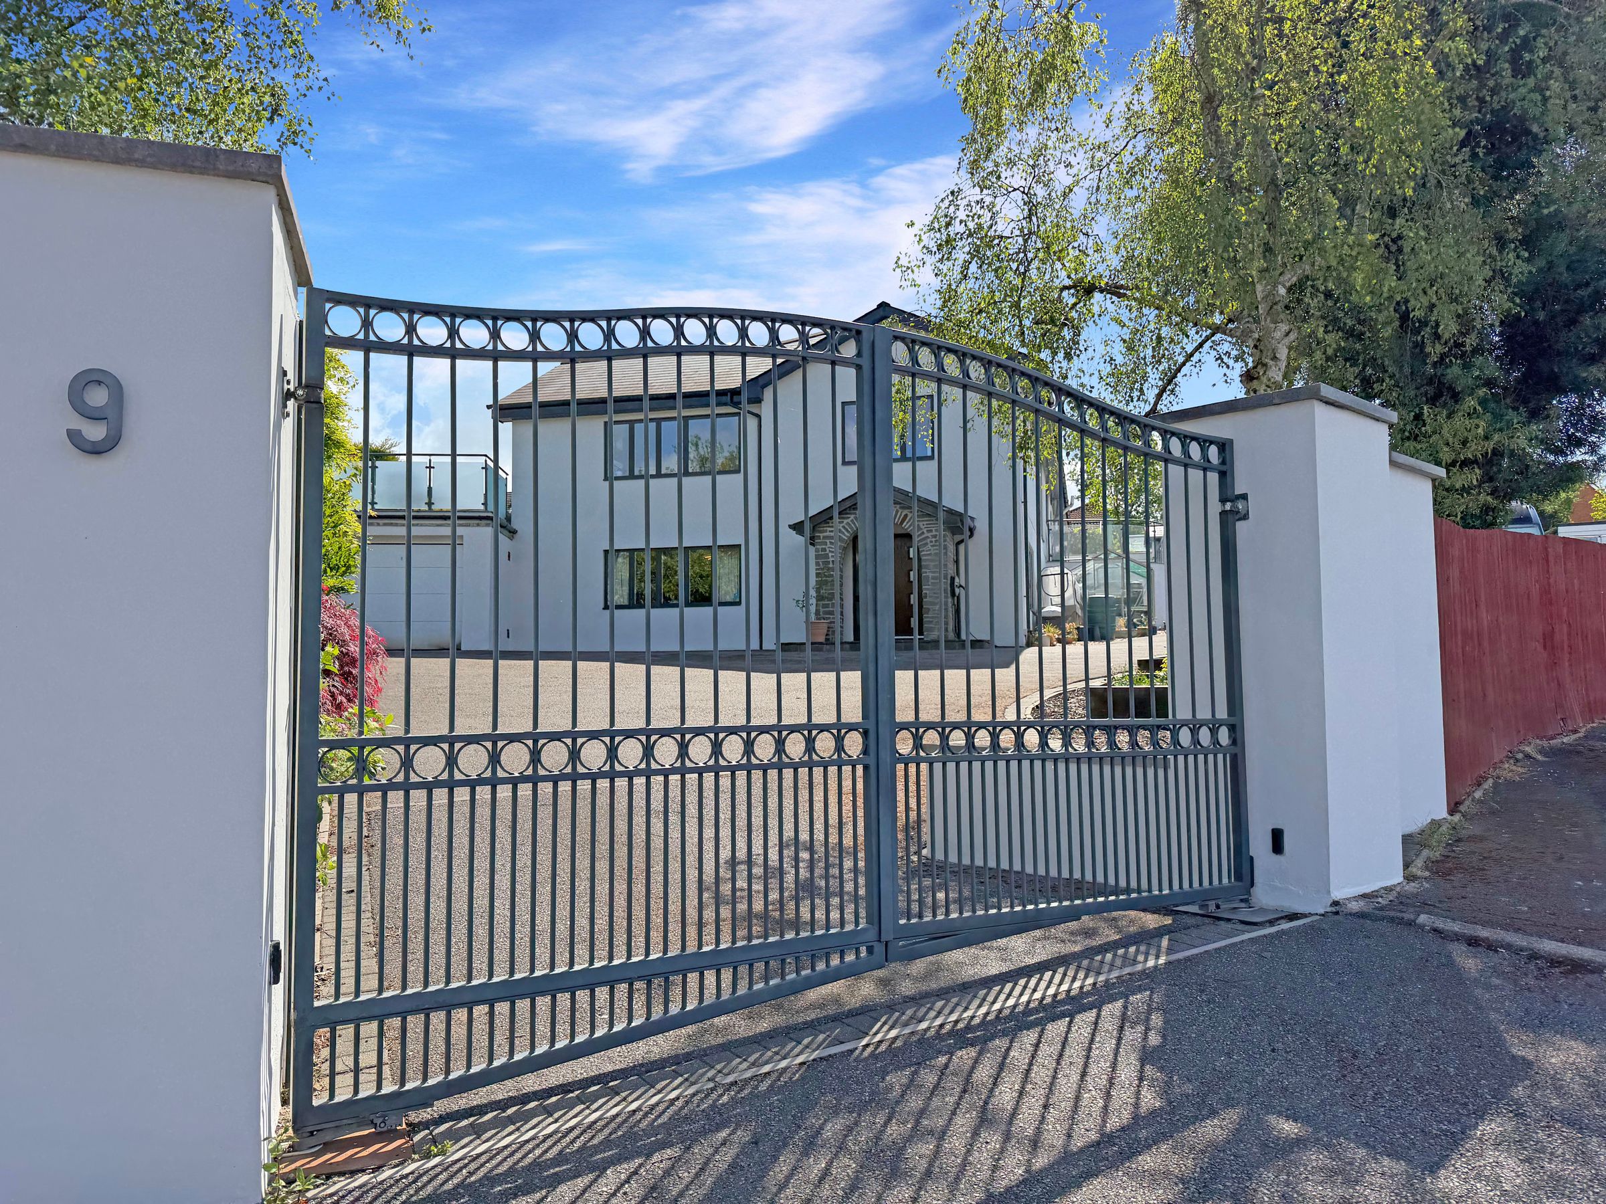
Immaculately presented throughout, the home is introduced via secure electric gates that lead to a private driveway and a double garage, which features a mezzanine workshop for additional storage or creative use.
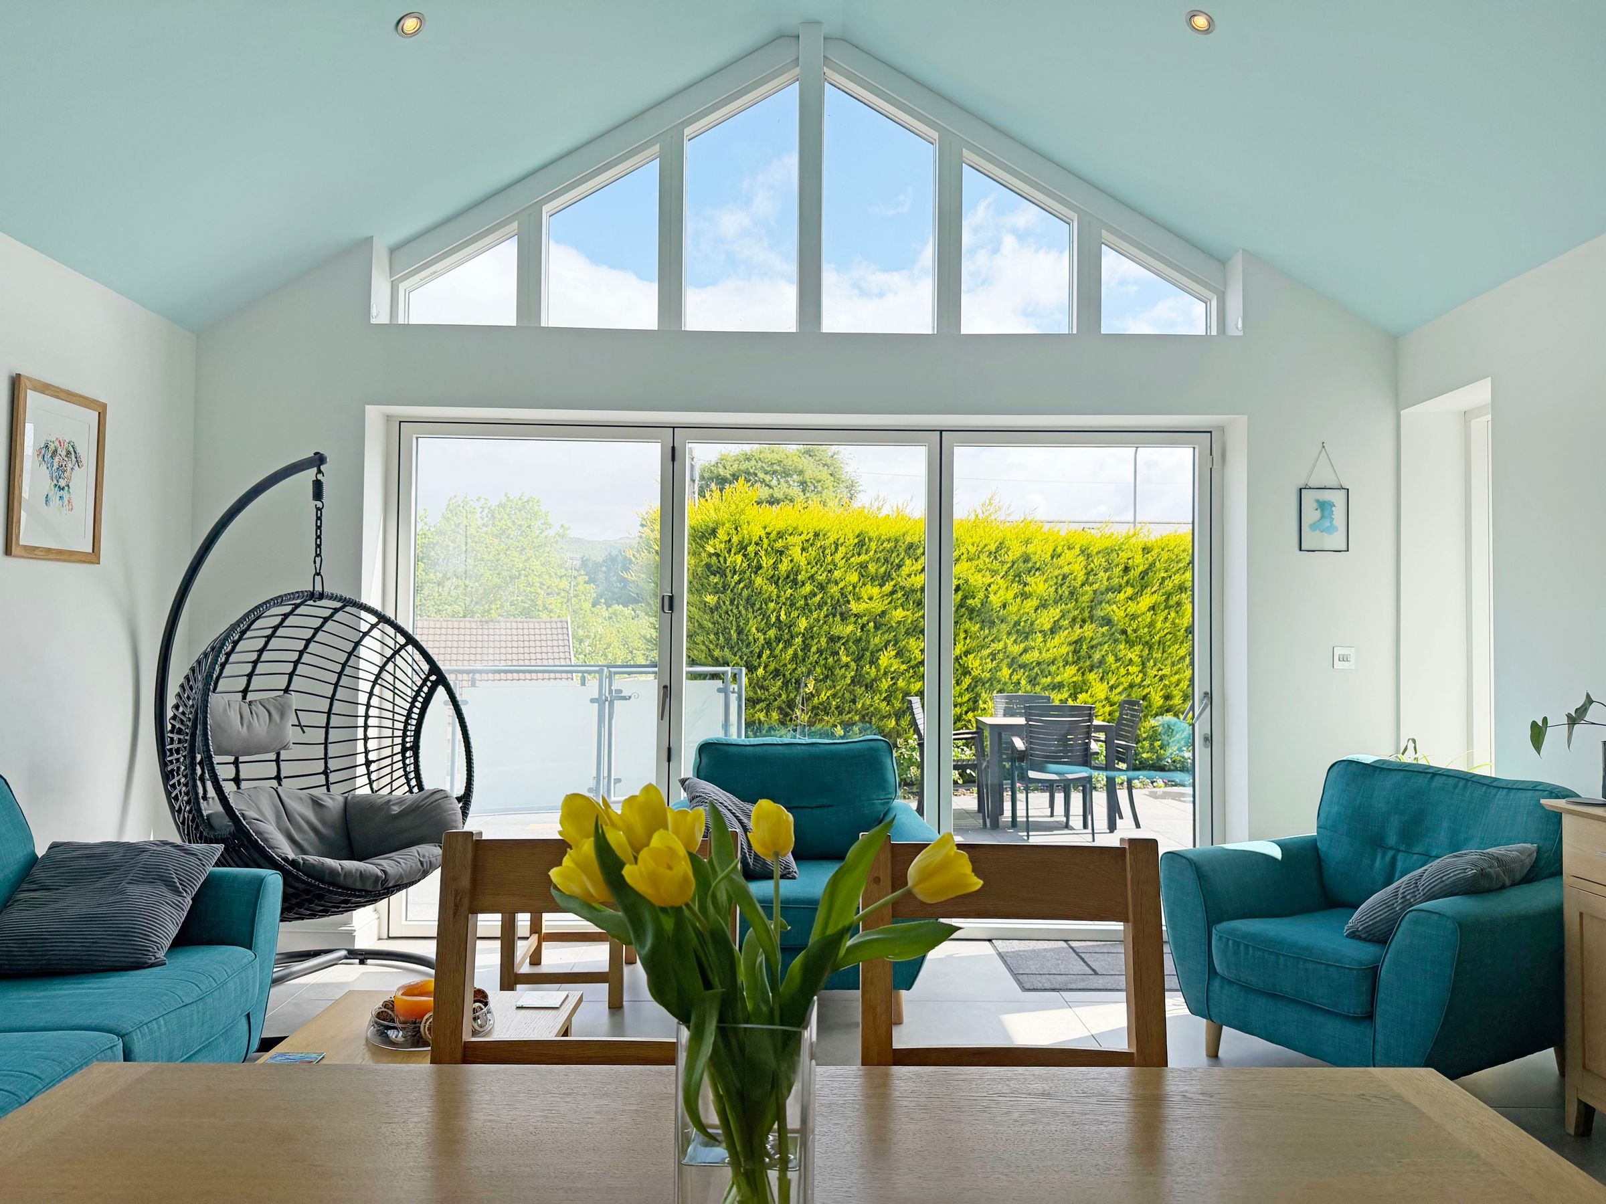
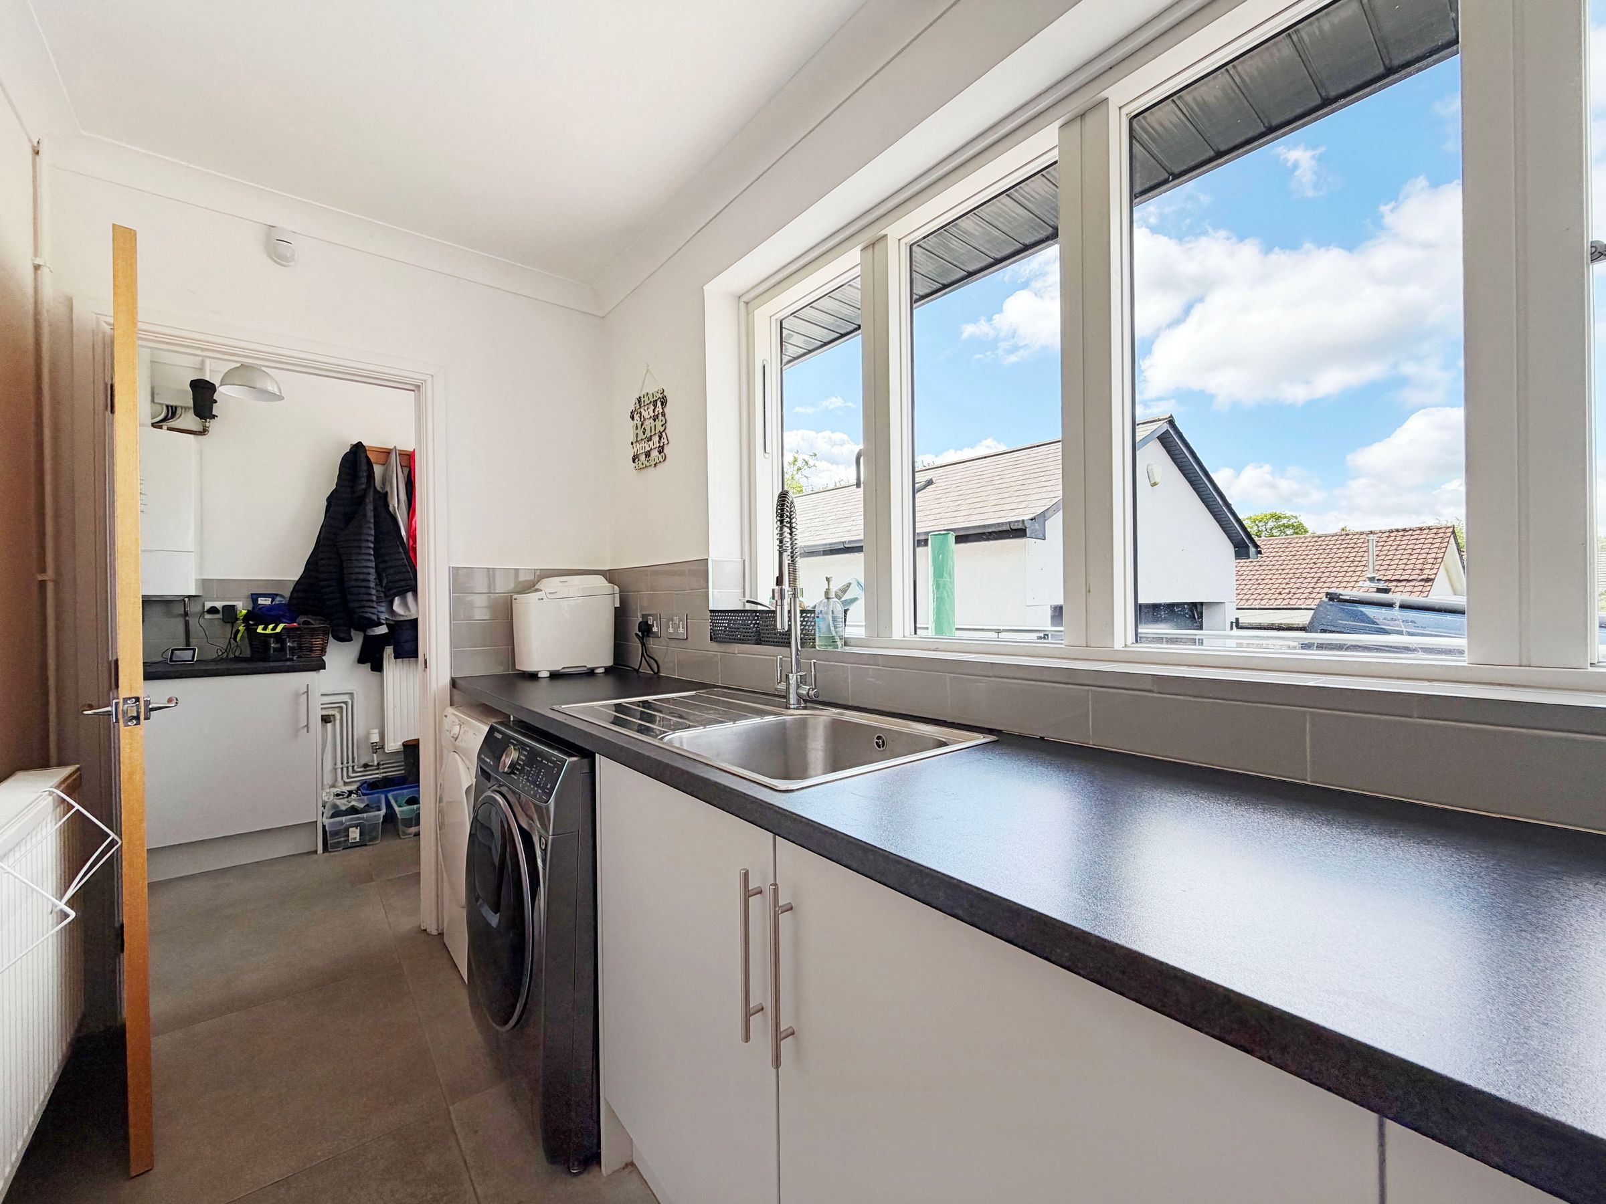
The heart of the property is a remarkable 32-foot open-plan kitchen, dining and living area, designed for seamless indoor living and entertaining. This space boasts a vaulted ceiling in the dining and seating area, underfloor heating and a bespoke fitted kitchen crafted by Cymru Kitchens, complete with premium integrated appliances.
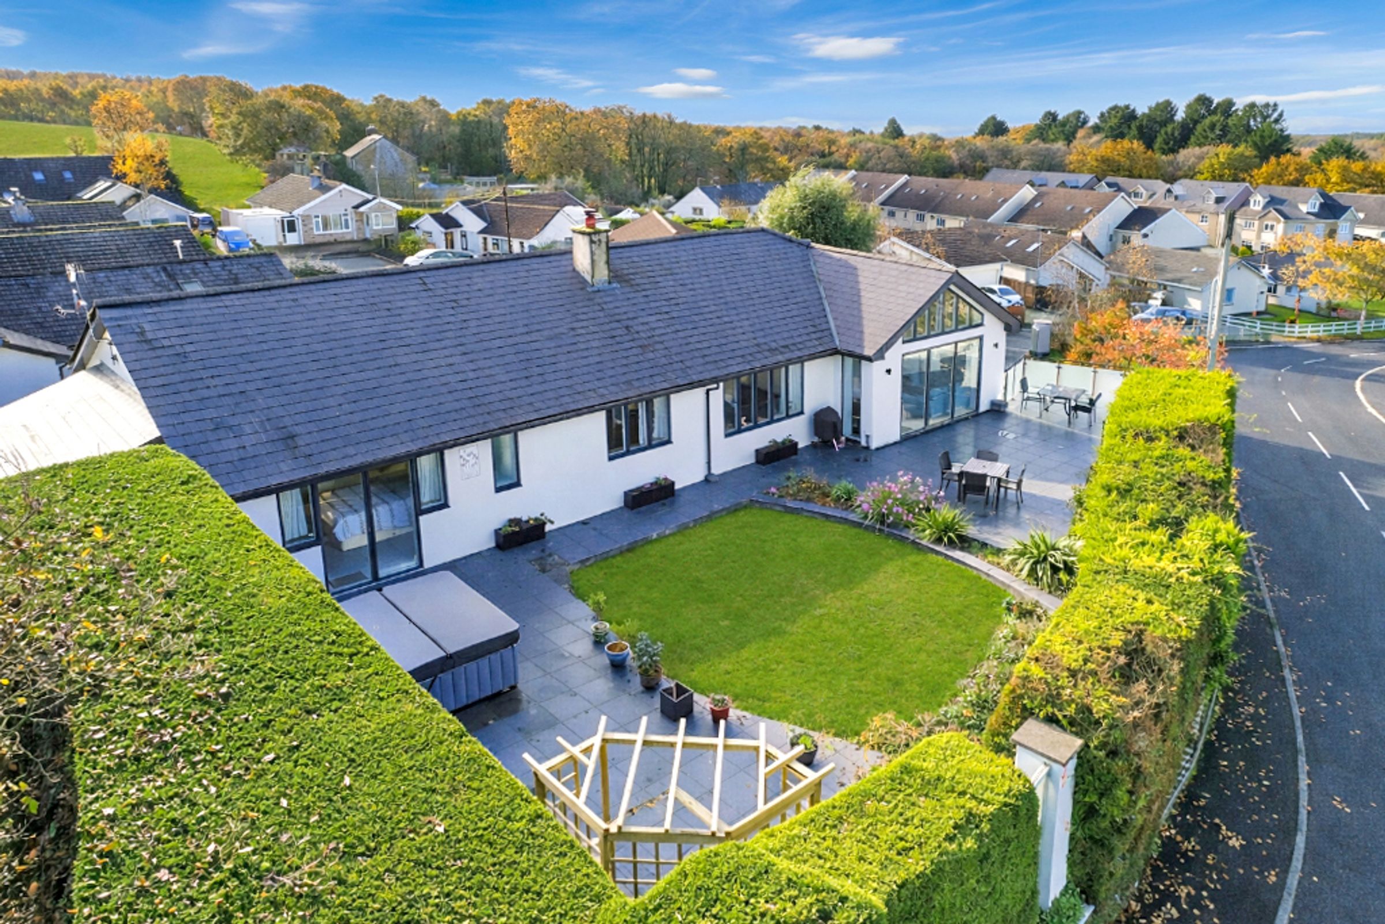
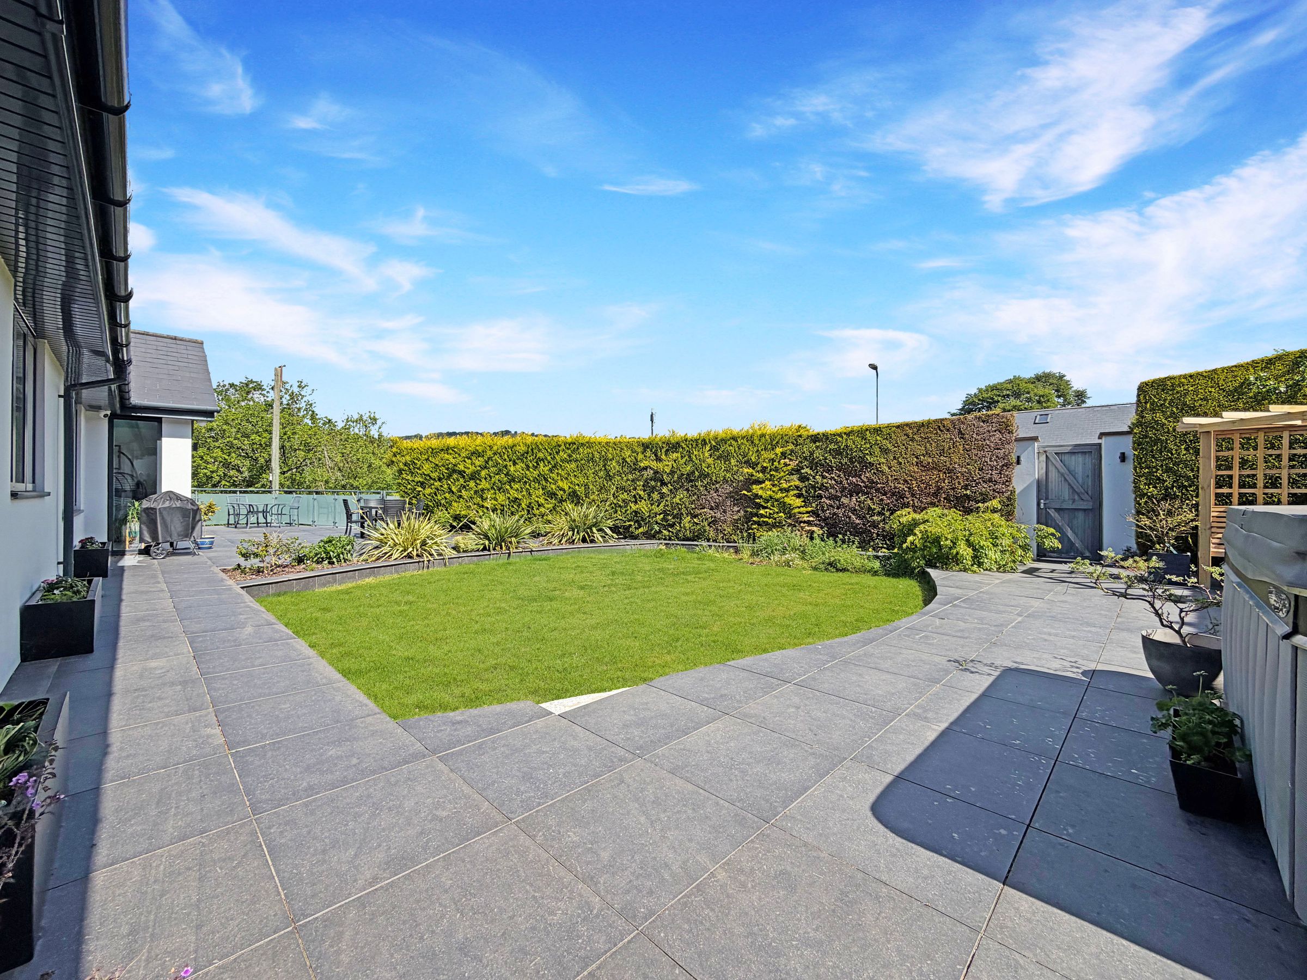
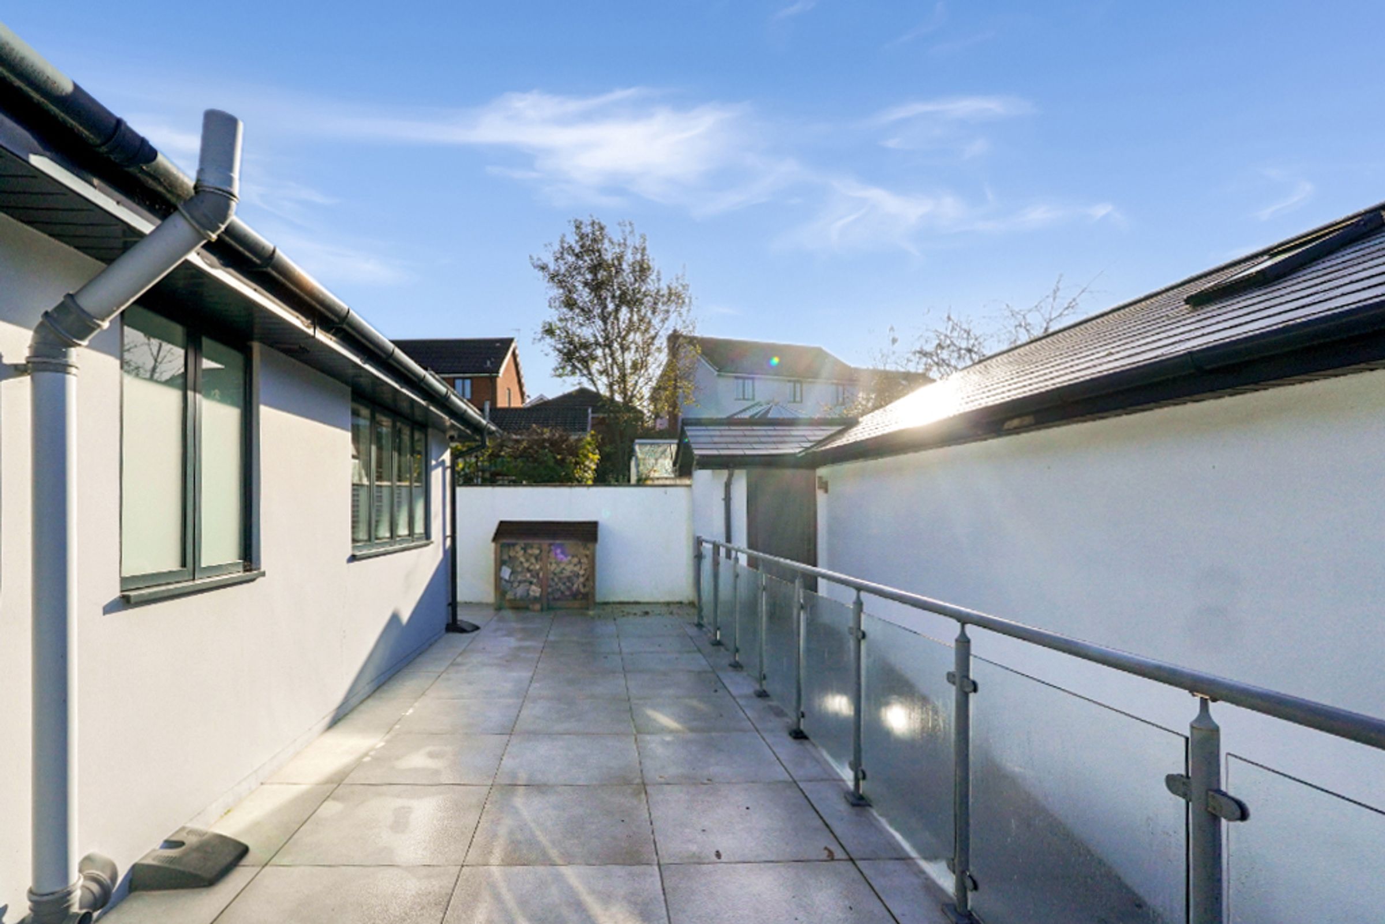
Bifold doors open directly from this space, creating a harmonious connection between the interior and the side garden, which enjoys an elevated outlook and a sense of privacy rarely found.
The sense of openness continues throughout, where a spacious landing is illuminated by a large, electric-controlled skylight, enhancing the home’s light and airy ambience.
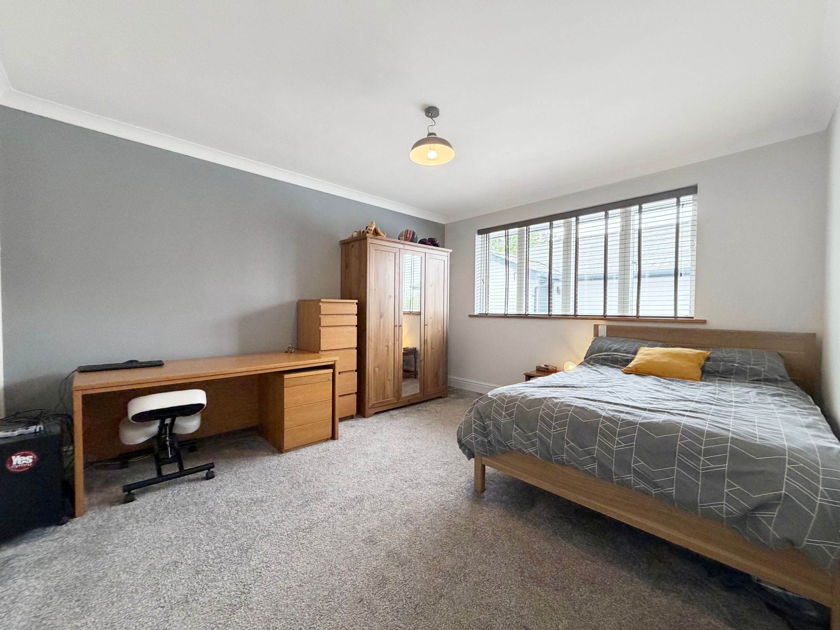
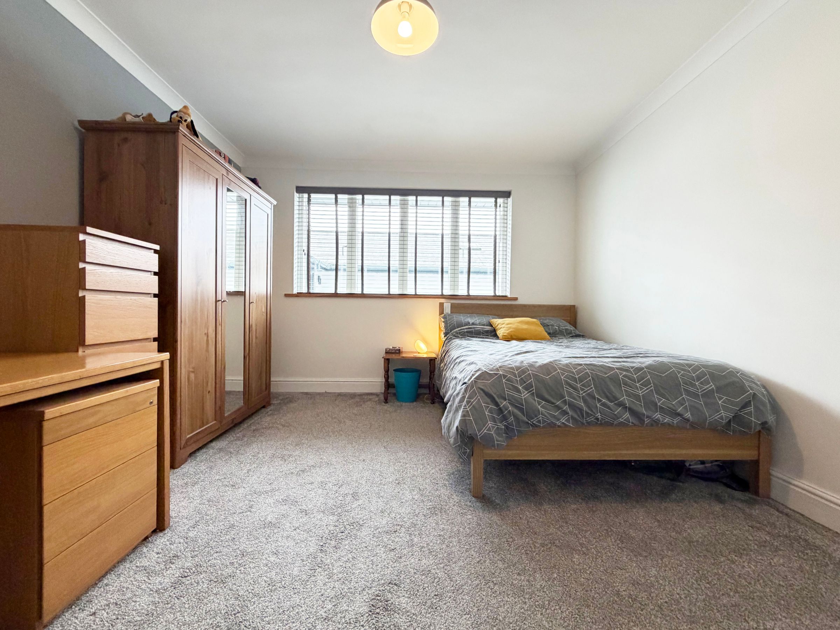
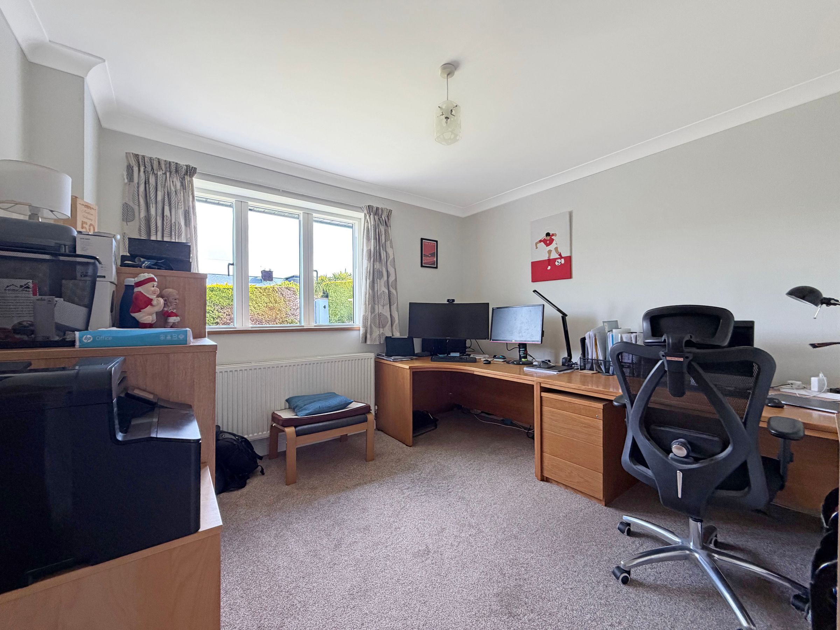
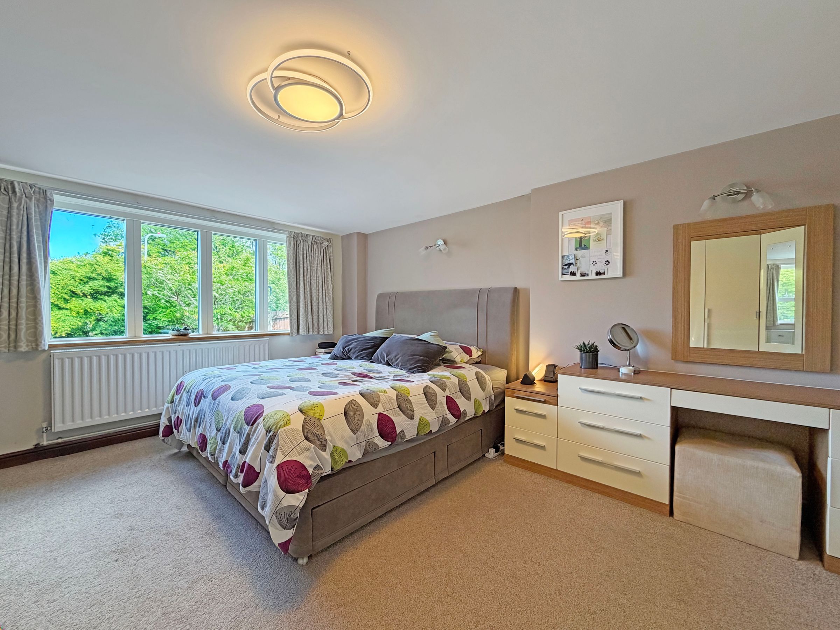
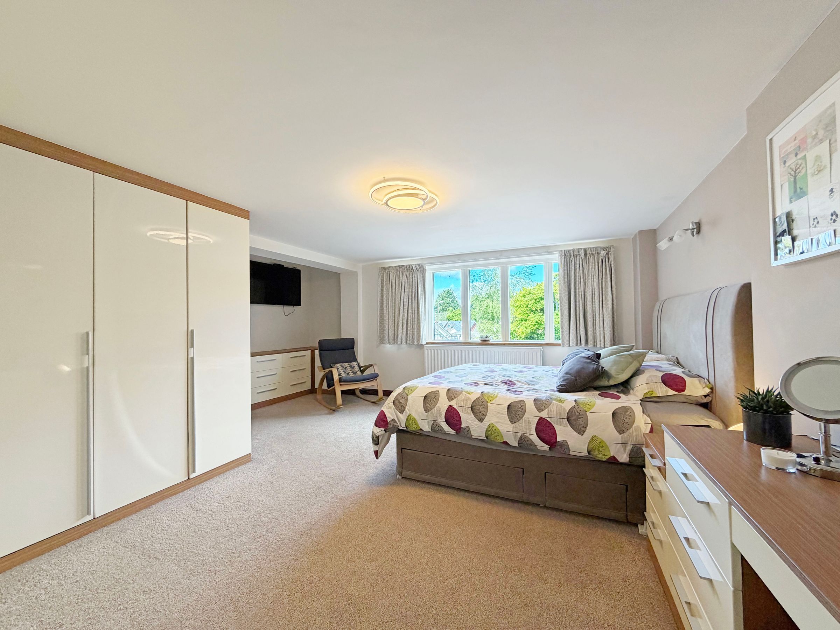
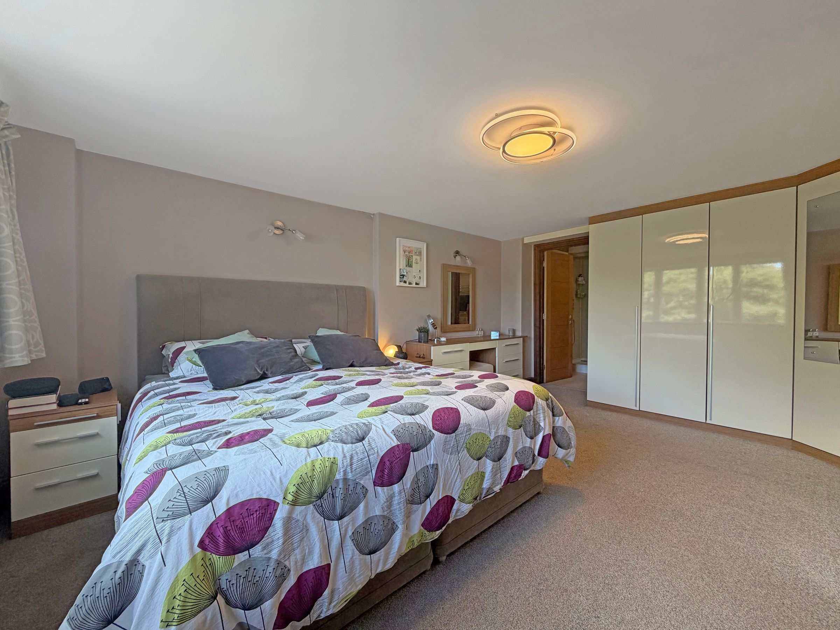
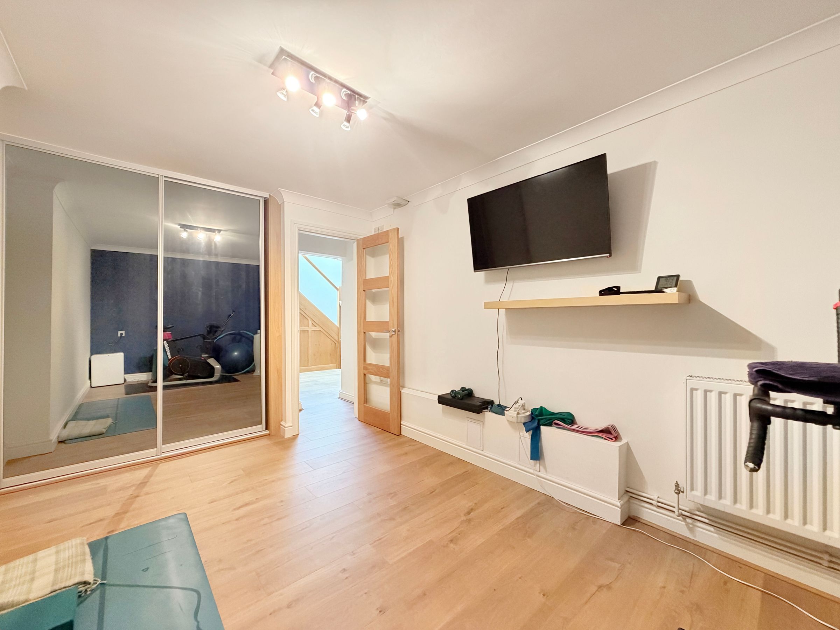
Each of the five bedrooms is a generous double, thoughtfully arranged to maximise comfort and flexibility for family living.
Two bedrooms offer luxurious en-suite facilities, including a second master bedroom that benefits from double doors opening directly to the side garden, adding a touch of exclusivity and retreat.
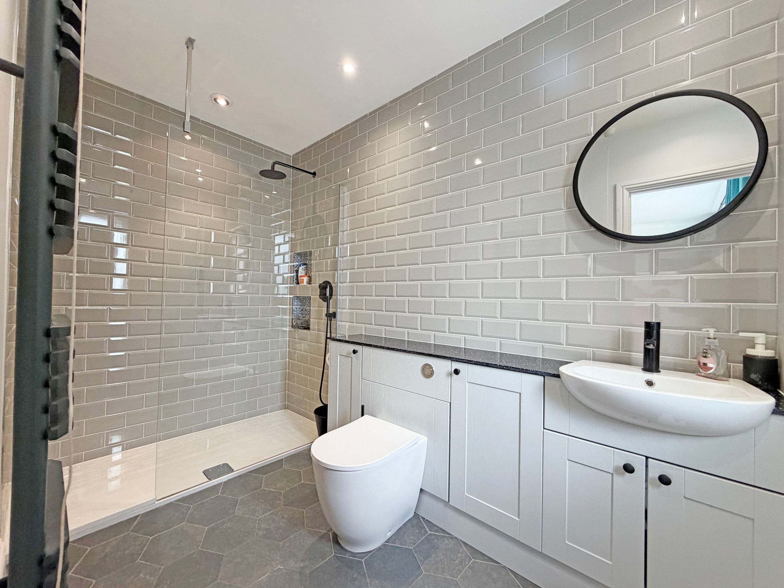
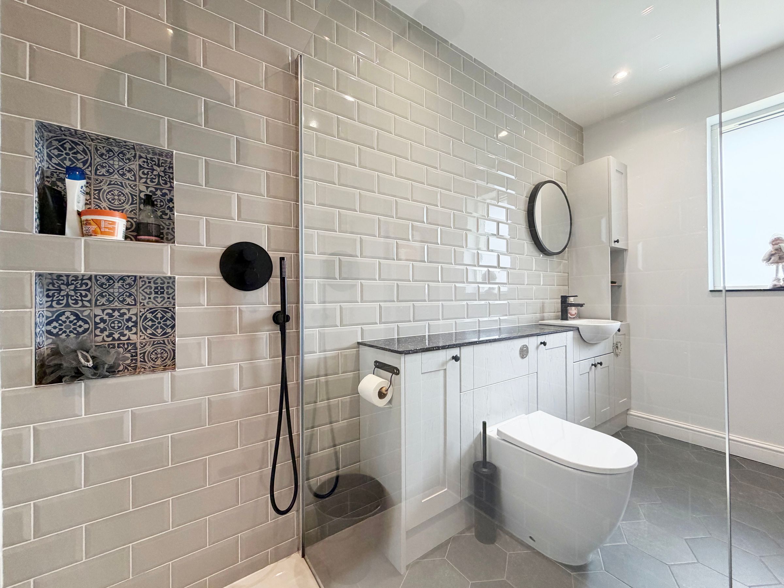
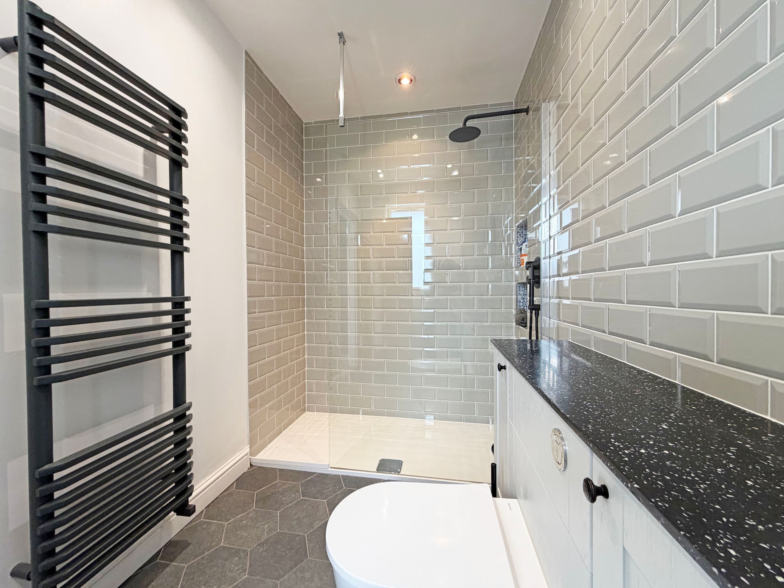
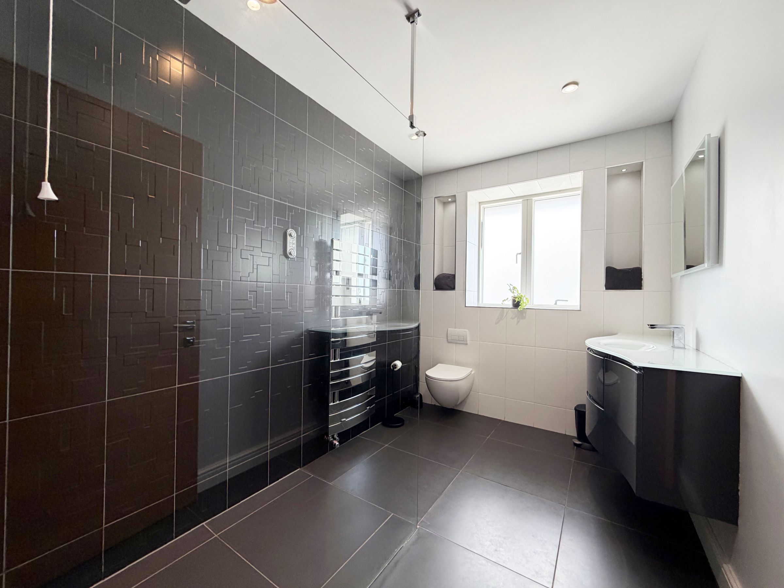
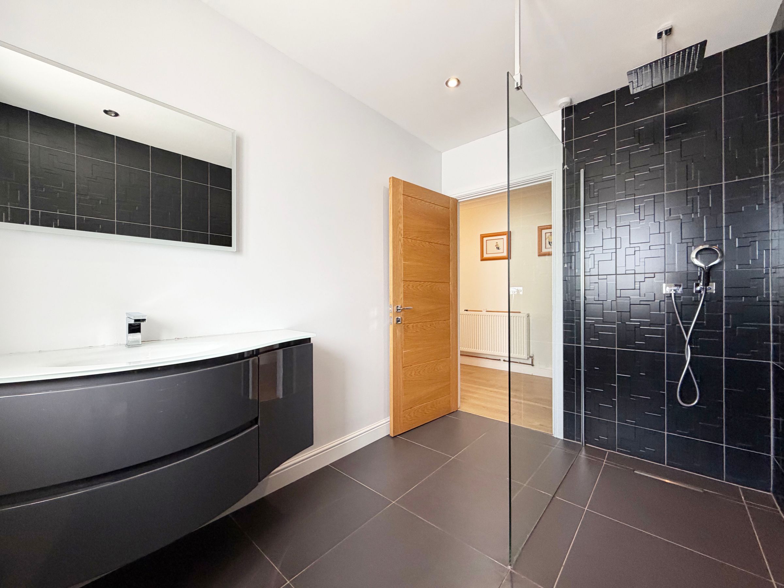
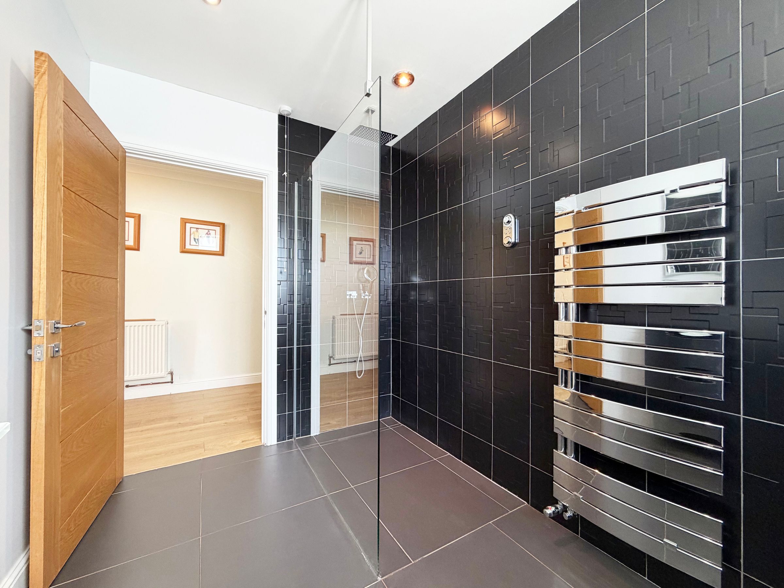
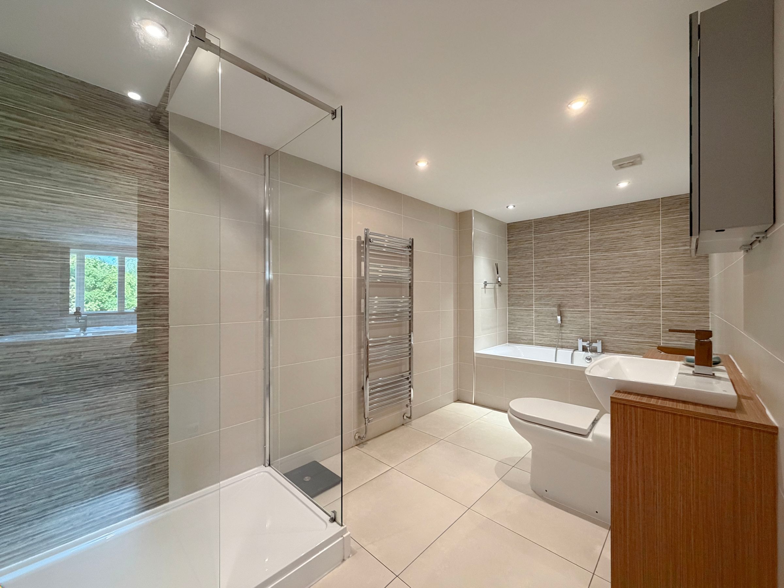
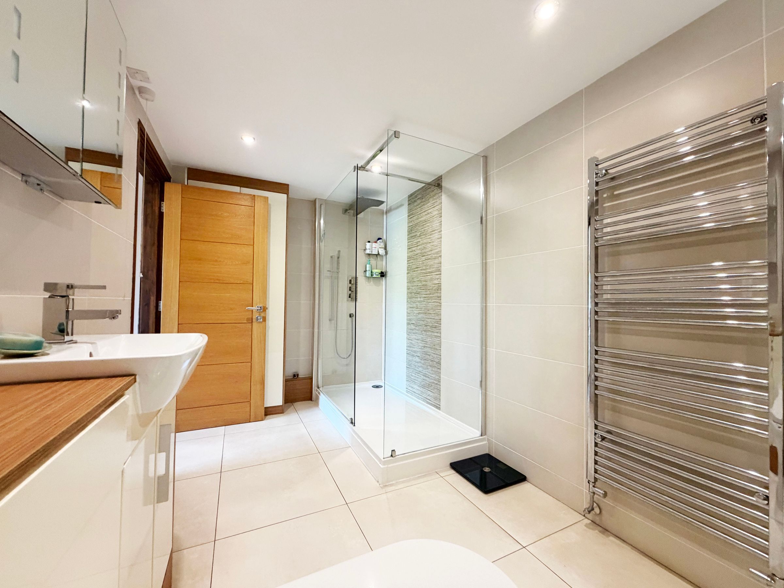
The family shower room is finished to an exceptional standard, with high-quality fittings and contemporary design, reflecting the attention to detail found throughout the property.
The plot measures over 0.25 acres (with a 100m perimeter), affording a sense of space that is both rare and desirable.
The overall design creates an amazing indoor/outdoor living feel, making this home not just a change in address but a transformation in lifestyle, ideal for those seeking tranquillity, security and a touch of sophistication in every aspect of their daily living.
Key details
Broadband: up to 1800mbps
Parking: Double garage
2648ft2 floor area
10915ft2 plot size
Freehold
Council tax band G
Additional information
- Energy efficiency (current)
- C (69)
- Energy efficiency (potential)
- C (76)
- Environmental impact (current)
- D (68)
- Environmental impact (potential)
- C (72)
- Is in a conservation area
- No
- Is a listed property
- No
- Construction materials
- Not specified


